AstroLab Studios Toronto
Virtual tour
Walk the stage and the support rooms from here. Rather see it in person? Book a tour.
AstroLab 5,500 Square-Foot Soundstage Studio with a 3,800 SF Stage. Located in Toronto’s East End on the Revival Film Studios Lot, The Lab is perfect for corporate shoots, commercials, photography, music videos, film, creative arts projects, events, and more!
Room by room
The walk, frame by frame
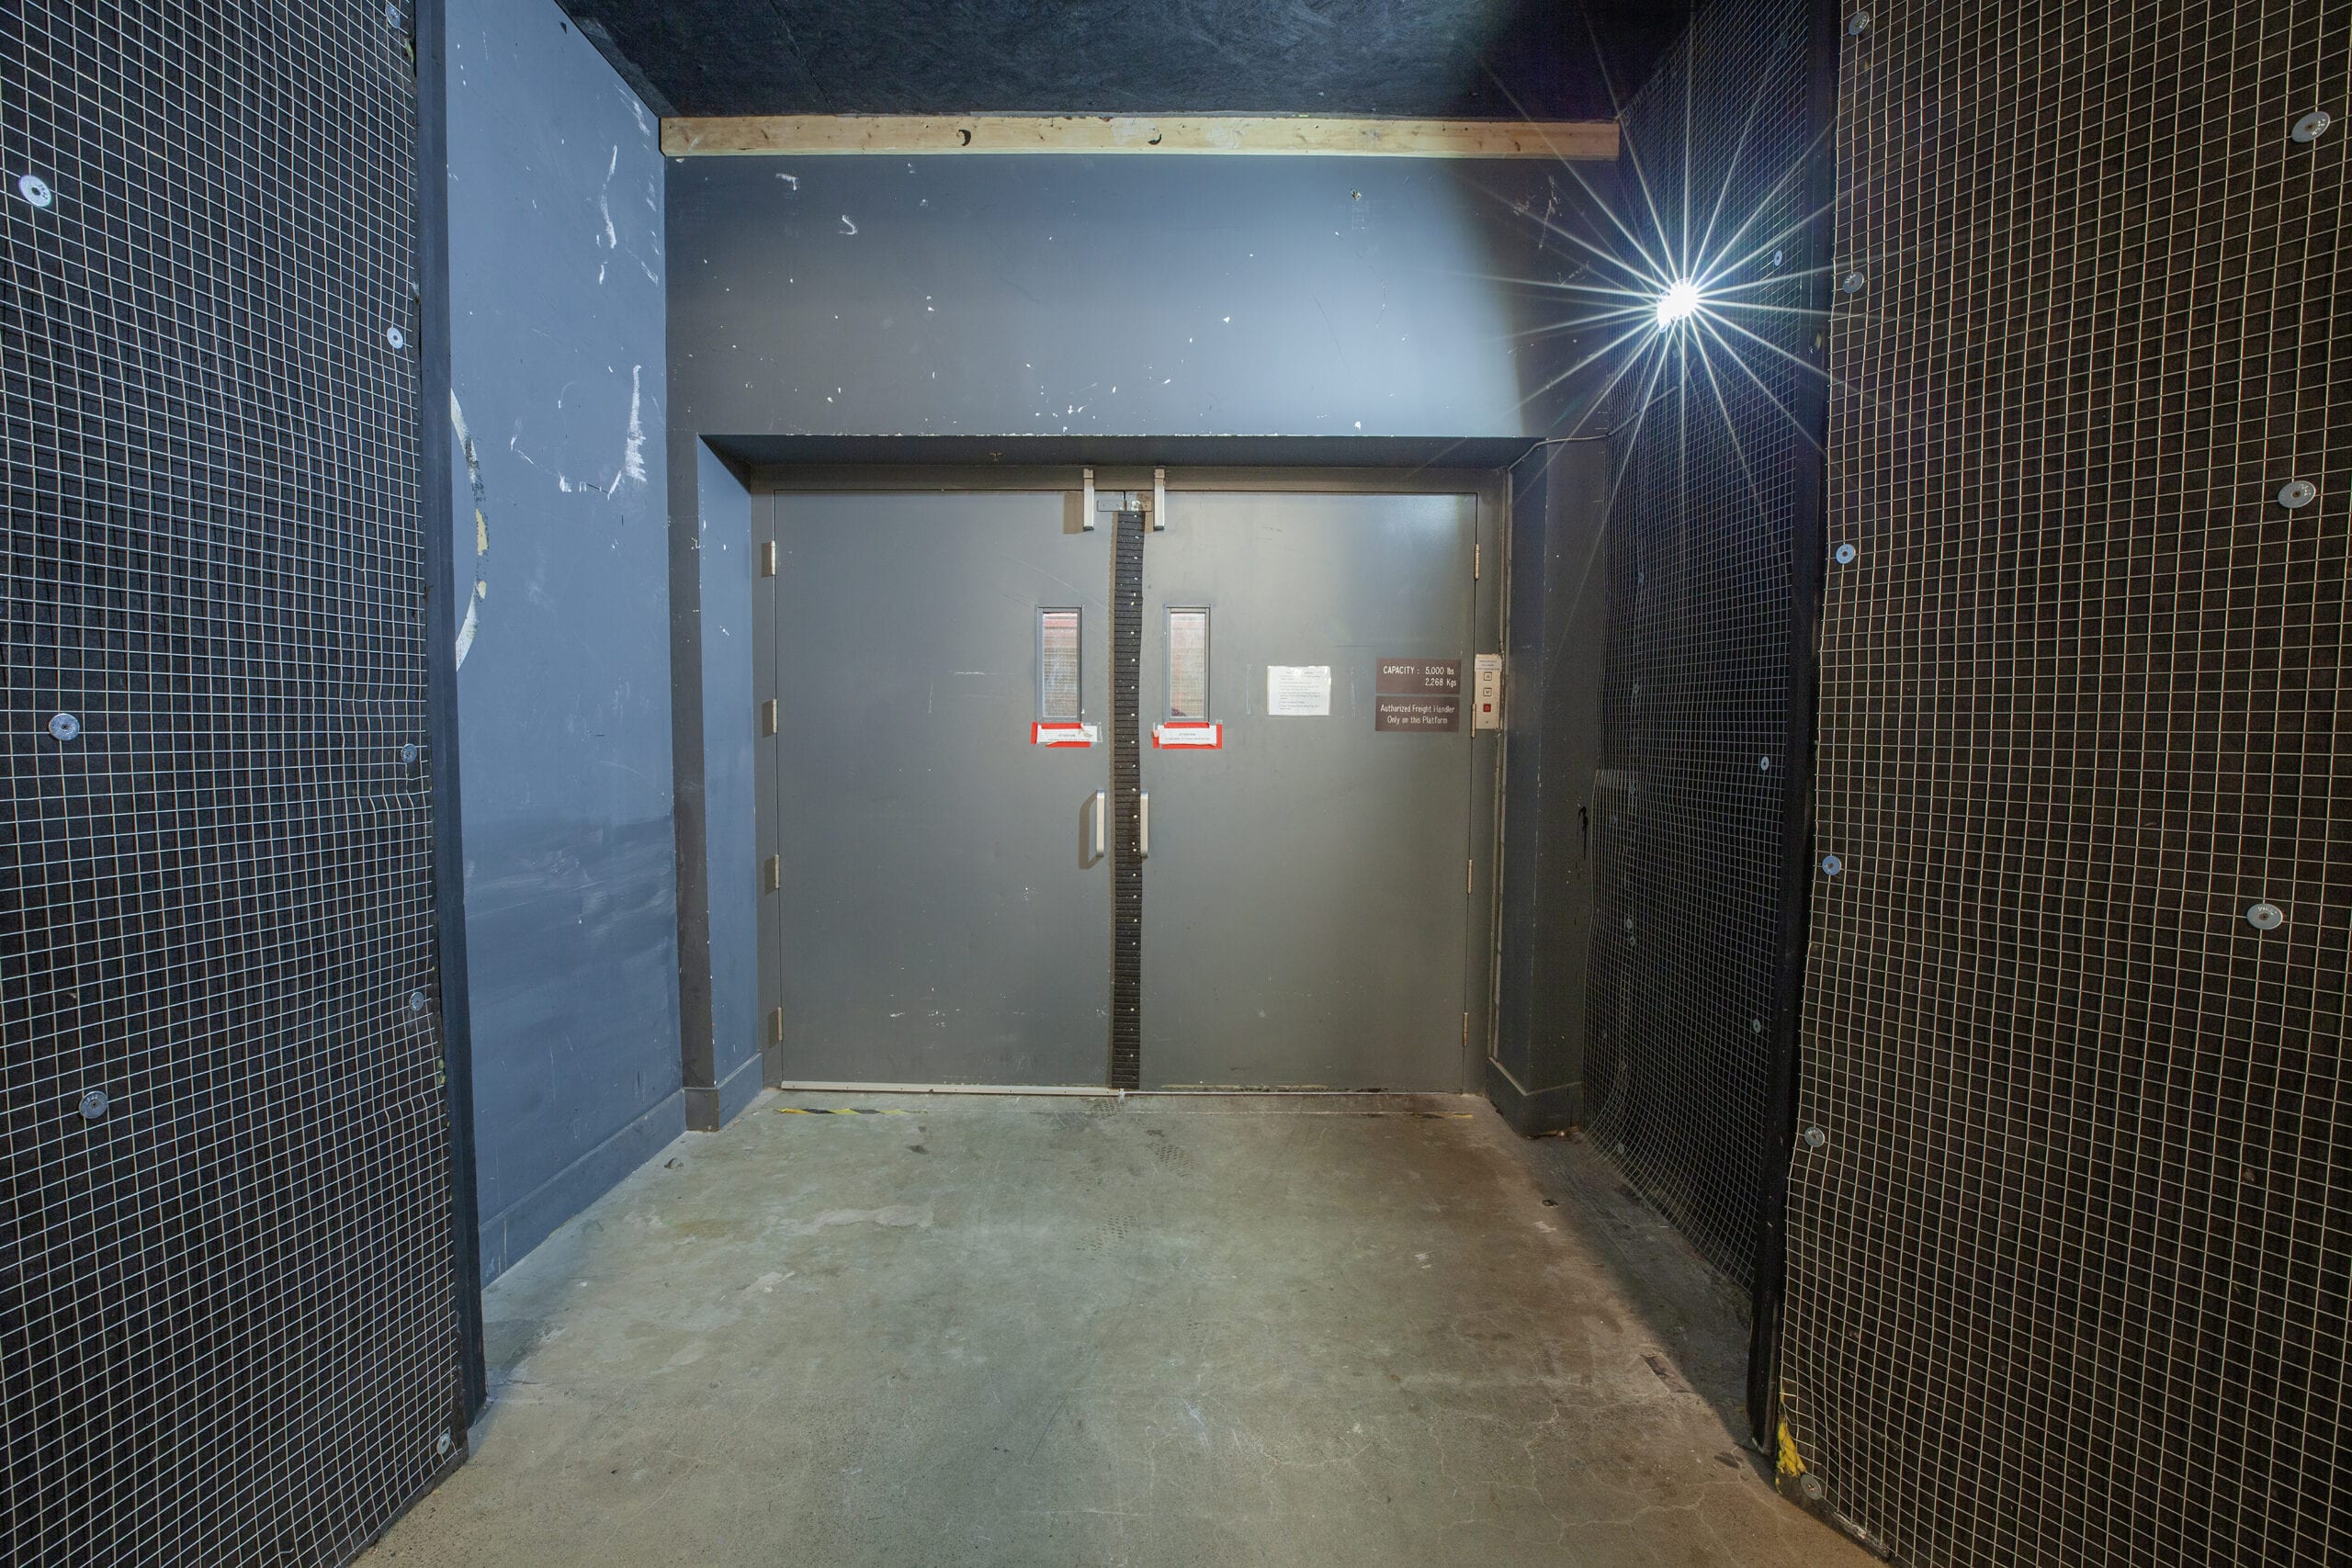
The rooms in the video, starting where a load-in day does: the freight elevator, the stage, then the support wing. The last frame is the floor plan.
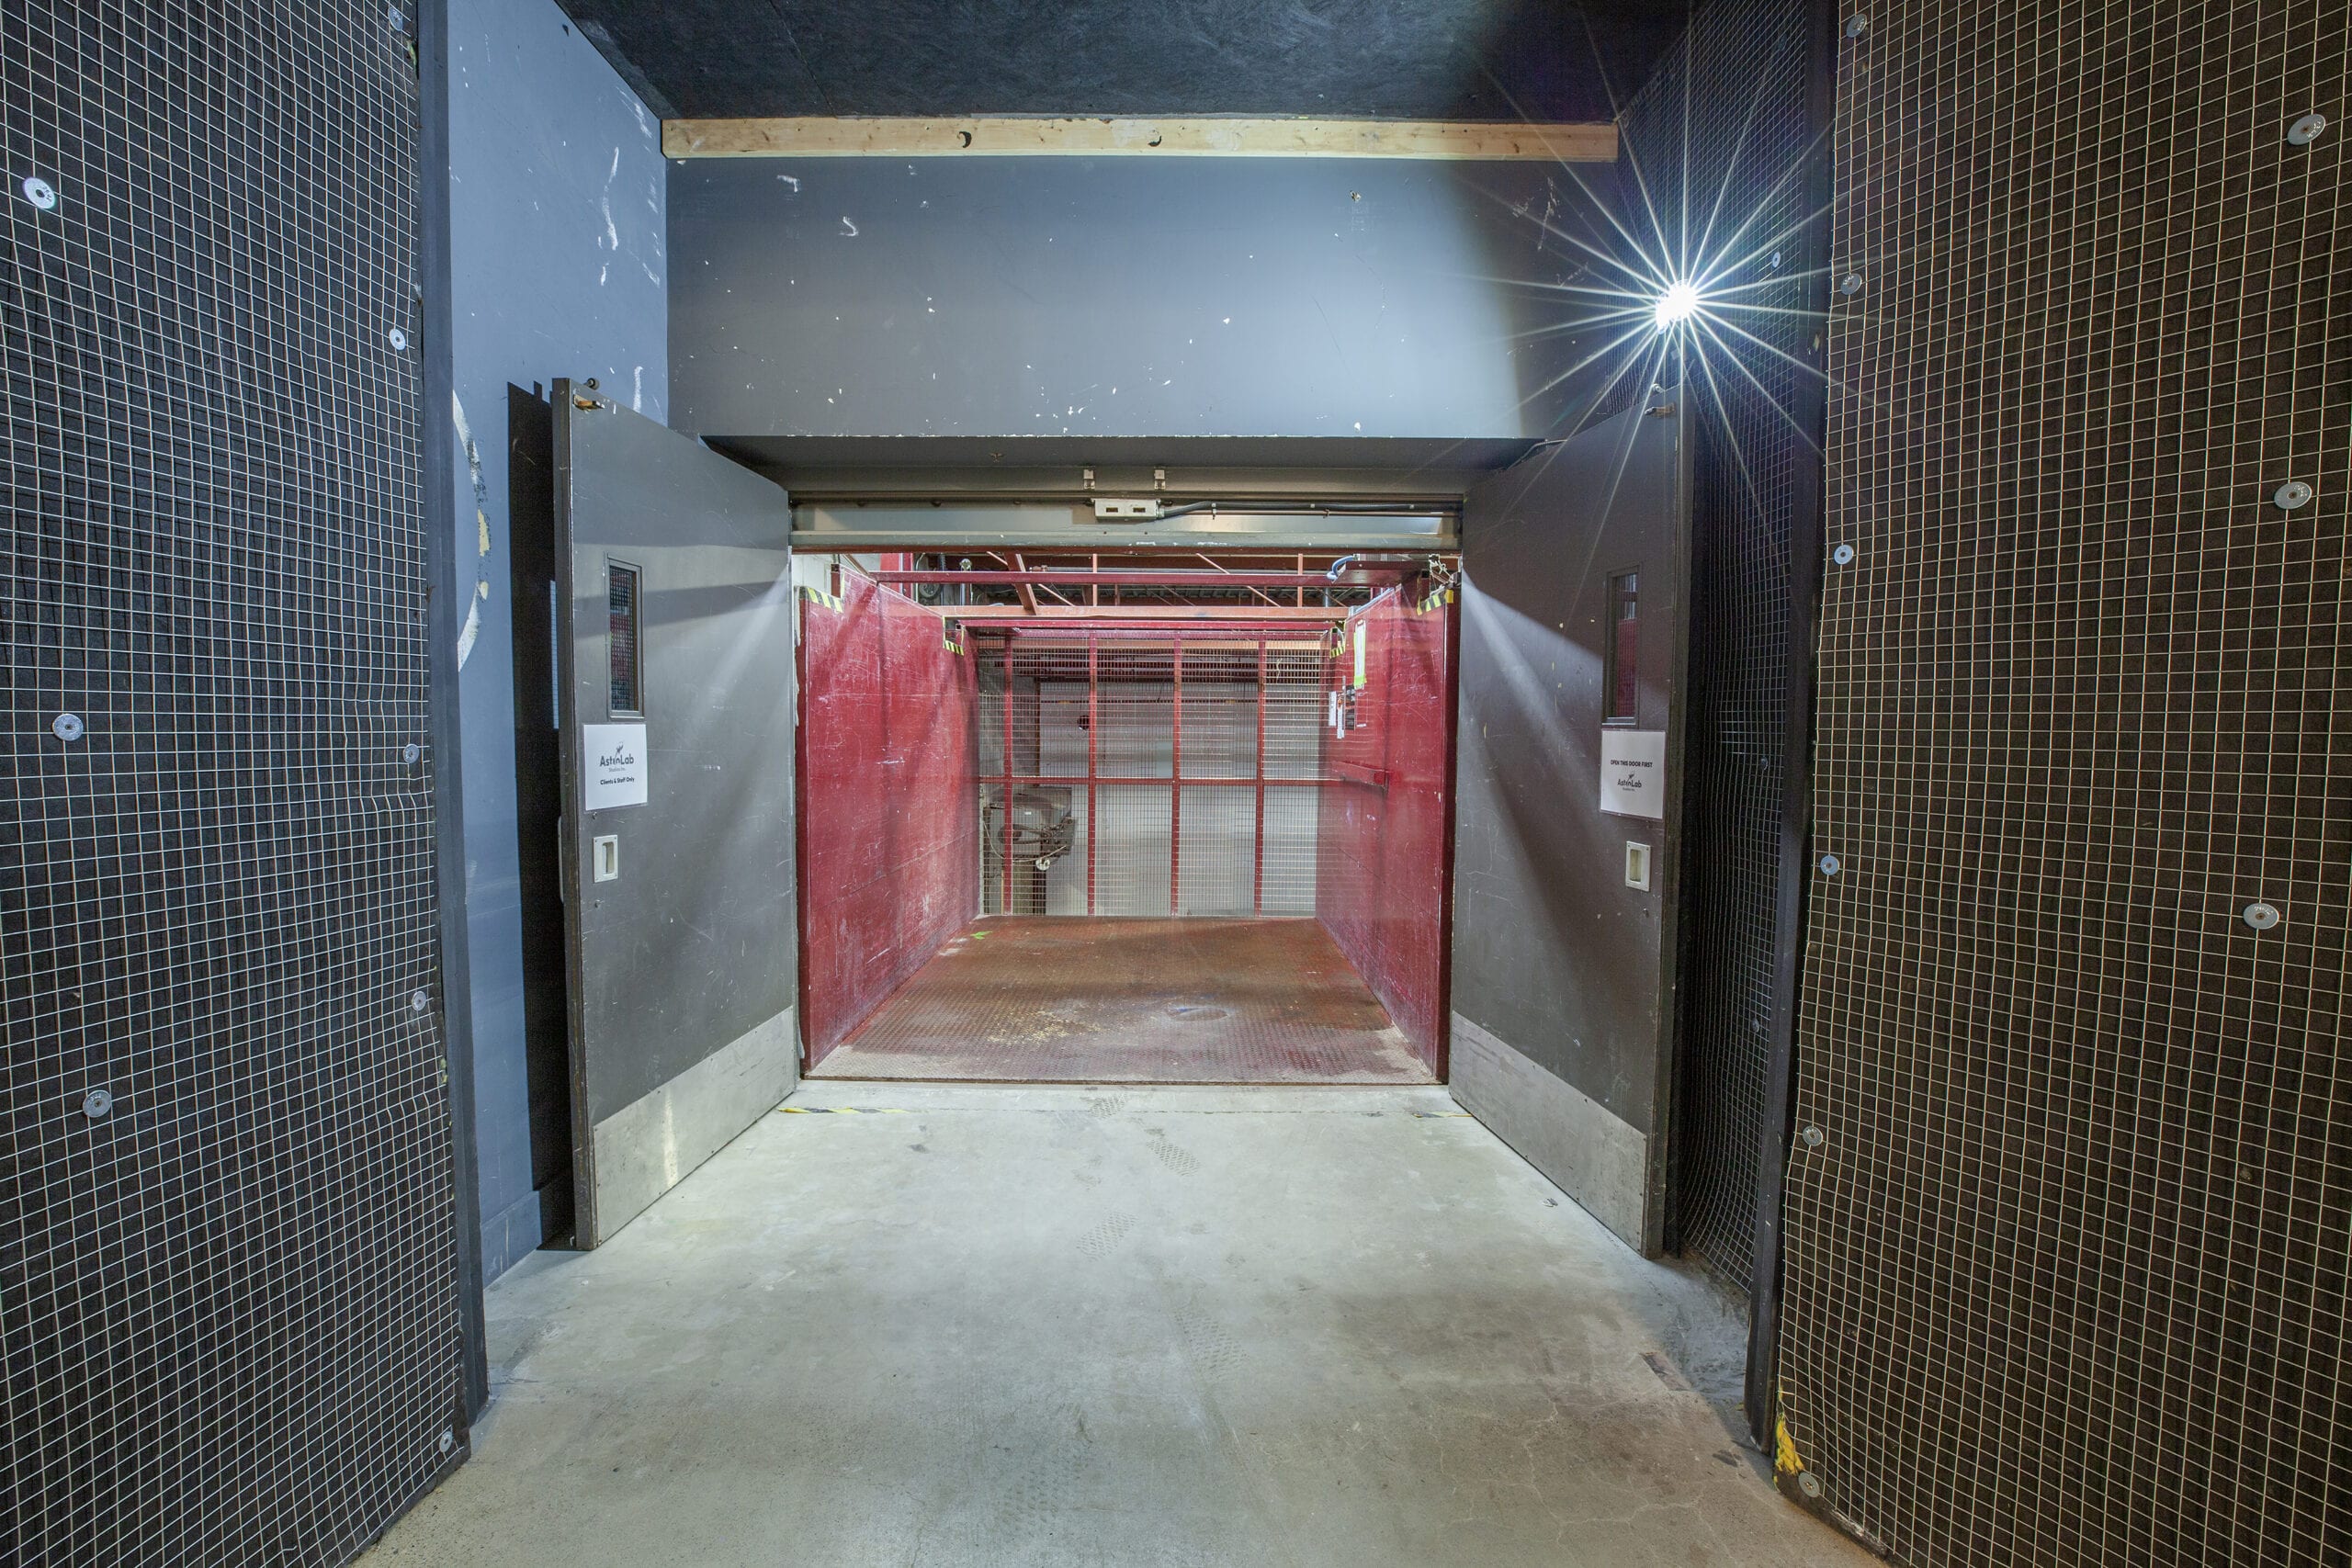
01Load-In, Freight Elevator From Inside Studio
Roll your gear off the elevator and straight into the studio
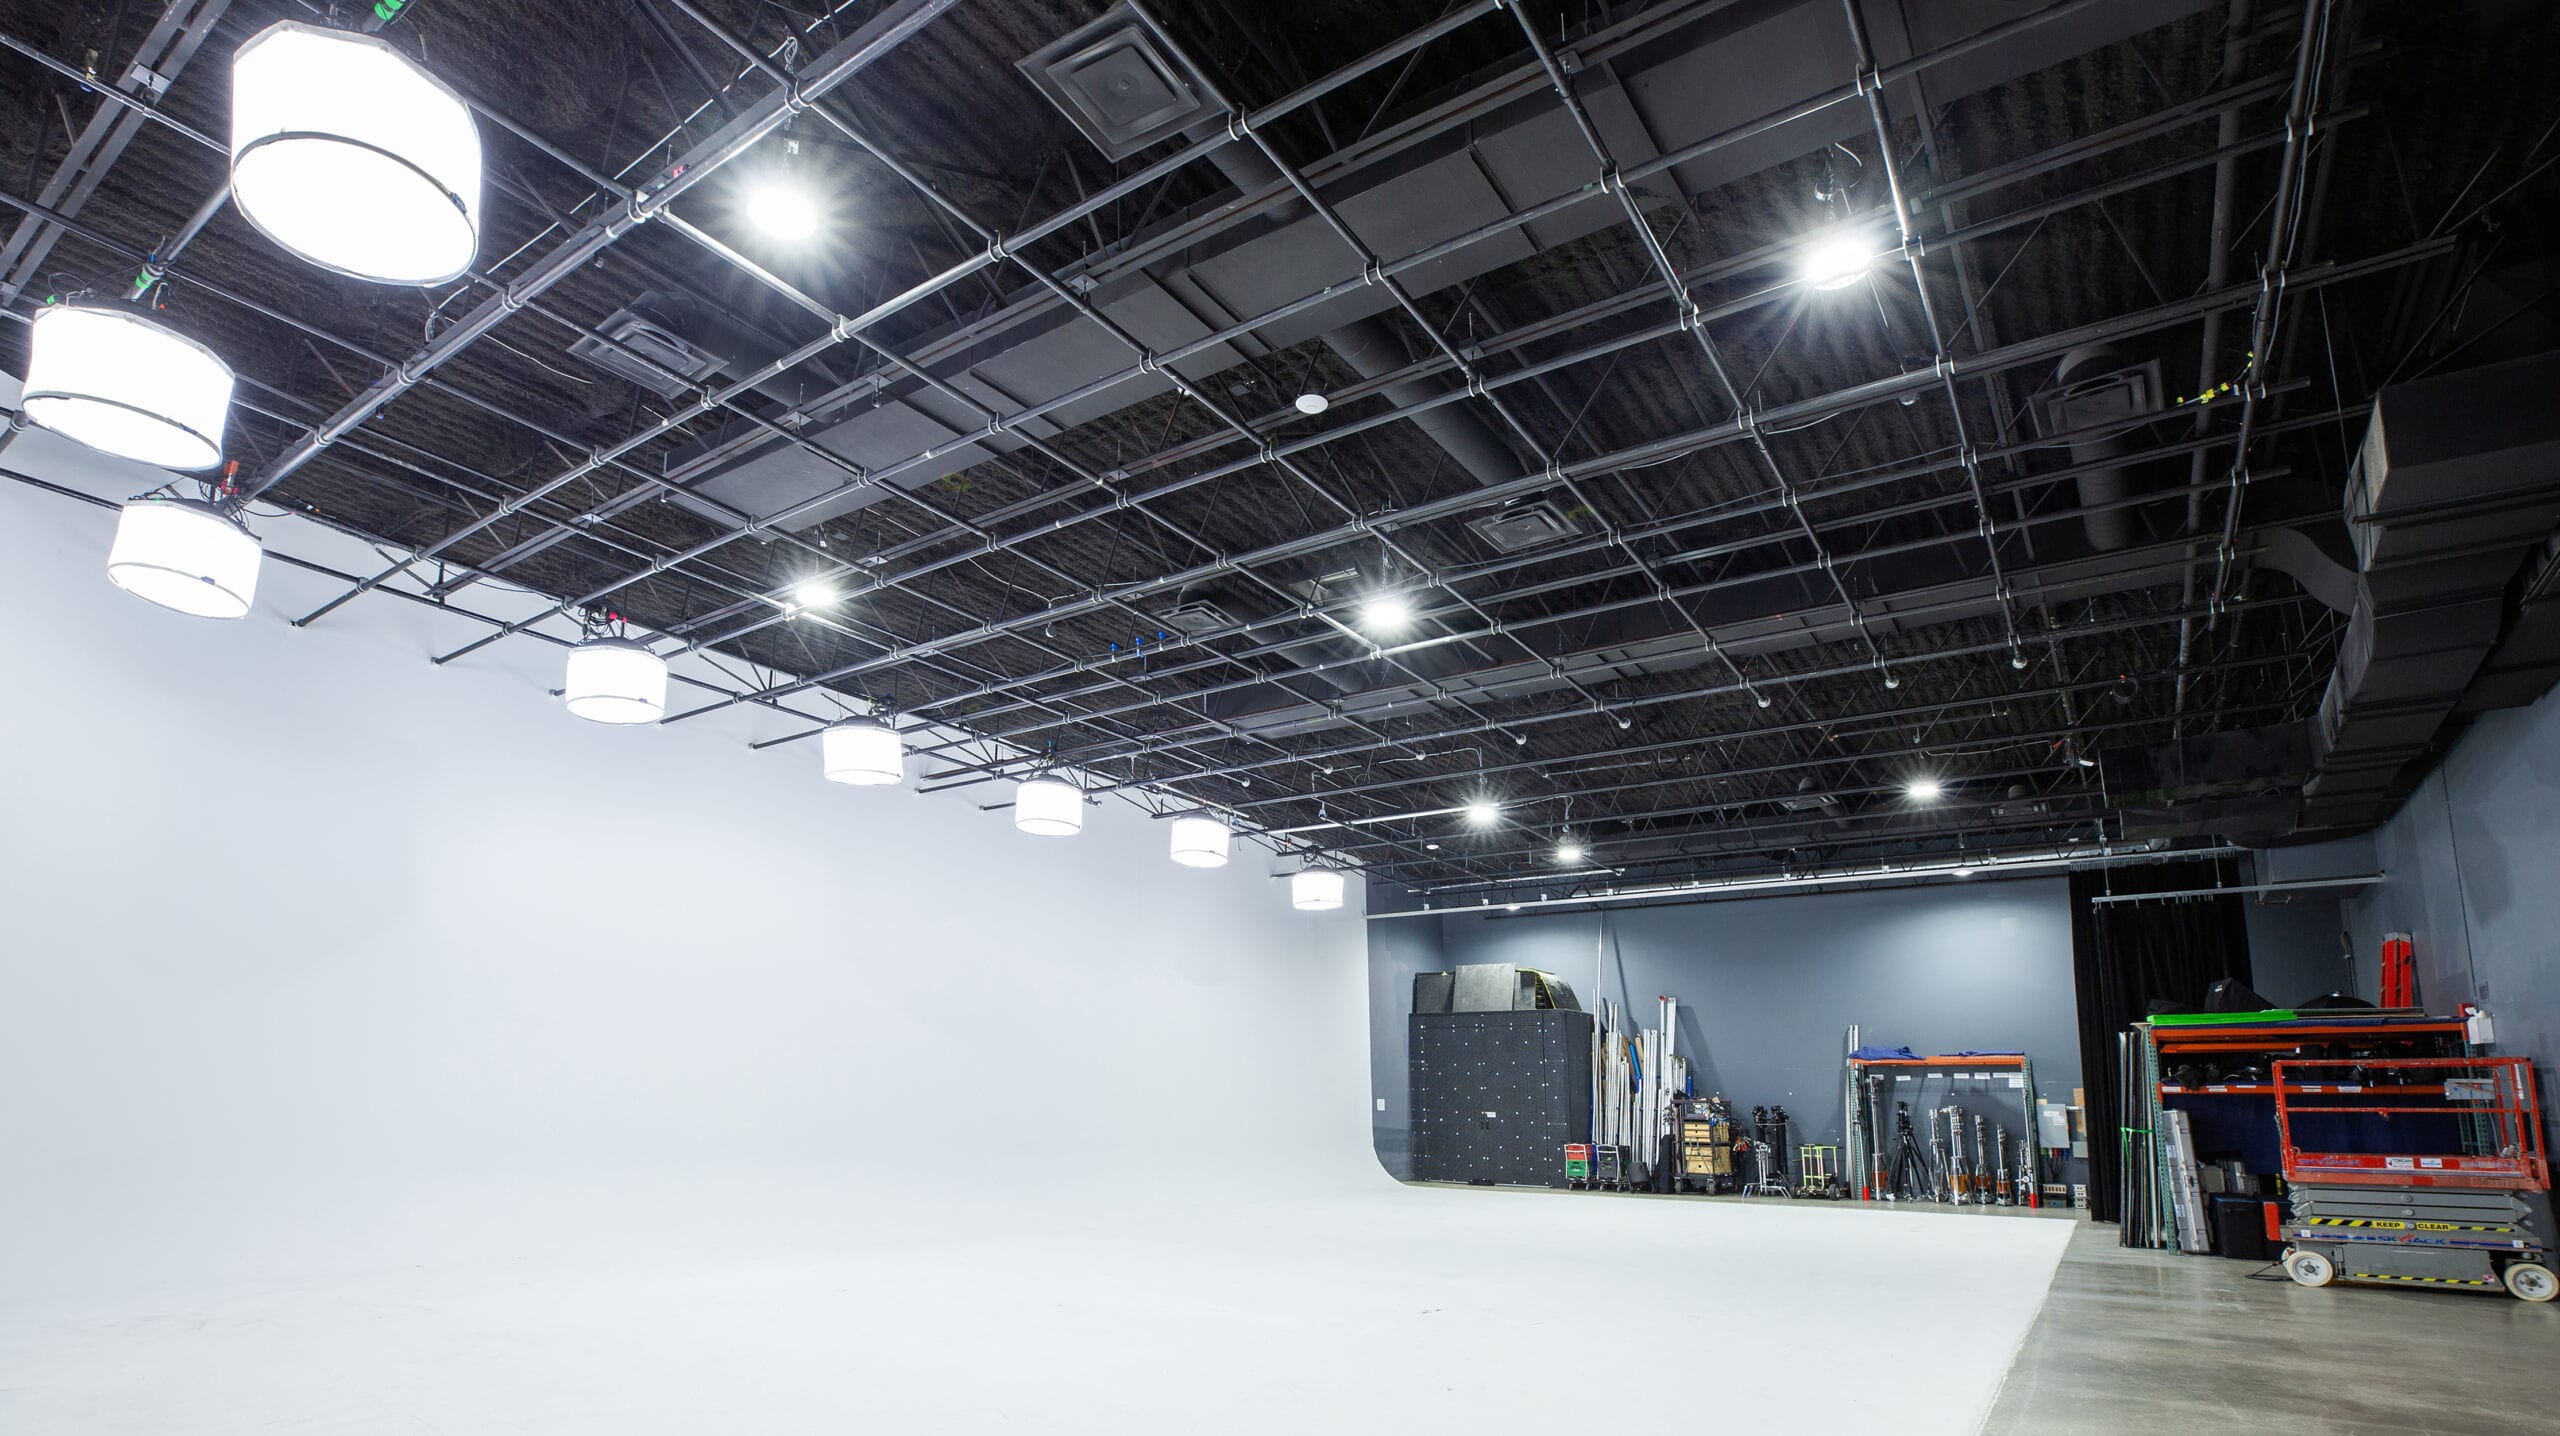
02Studio Cyc
3,800 sq ft with no columns and a 35 by 70 foot cyc
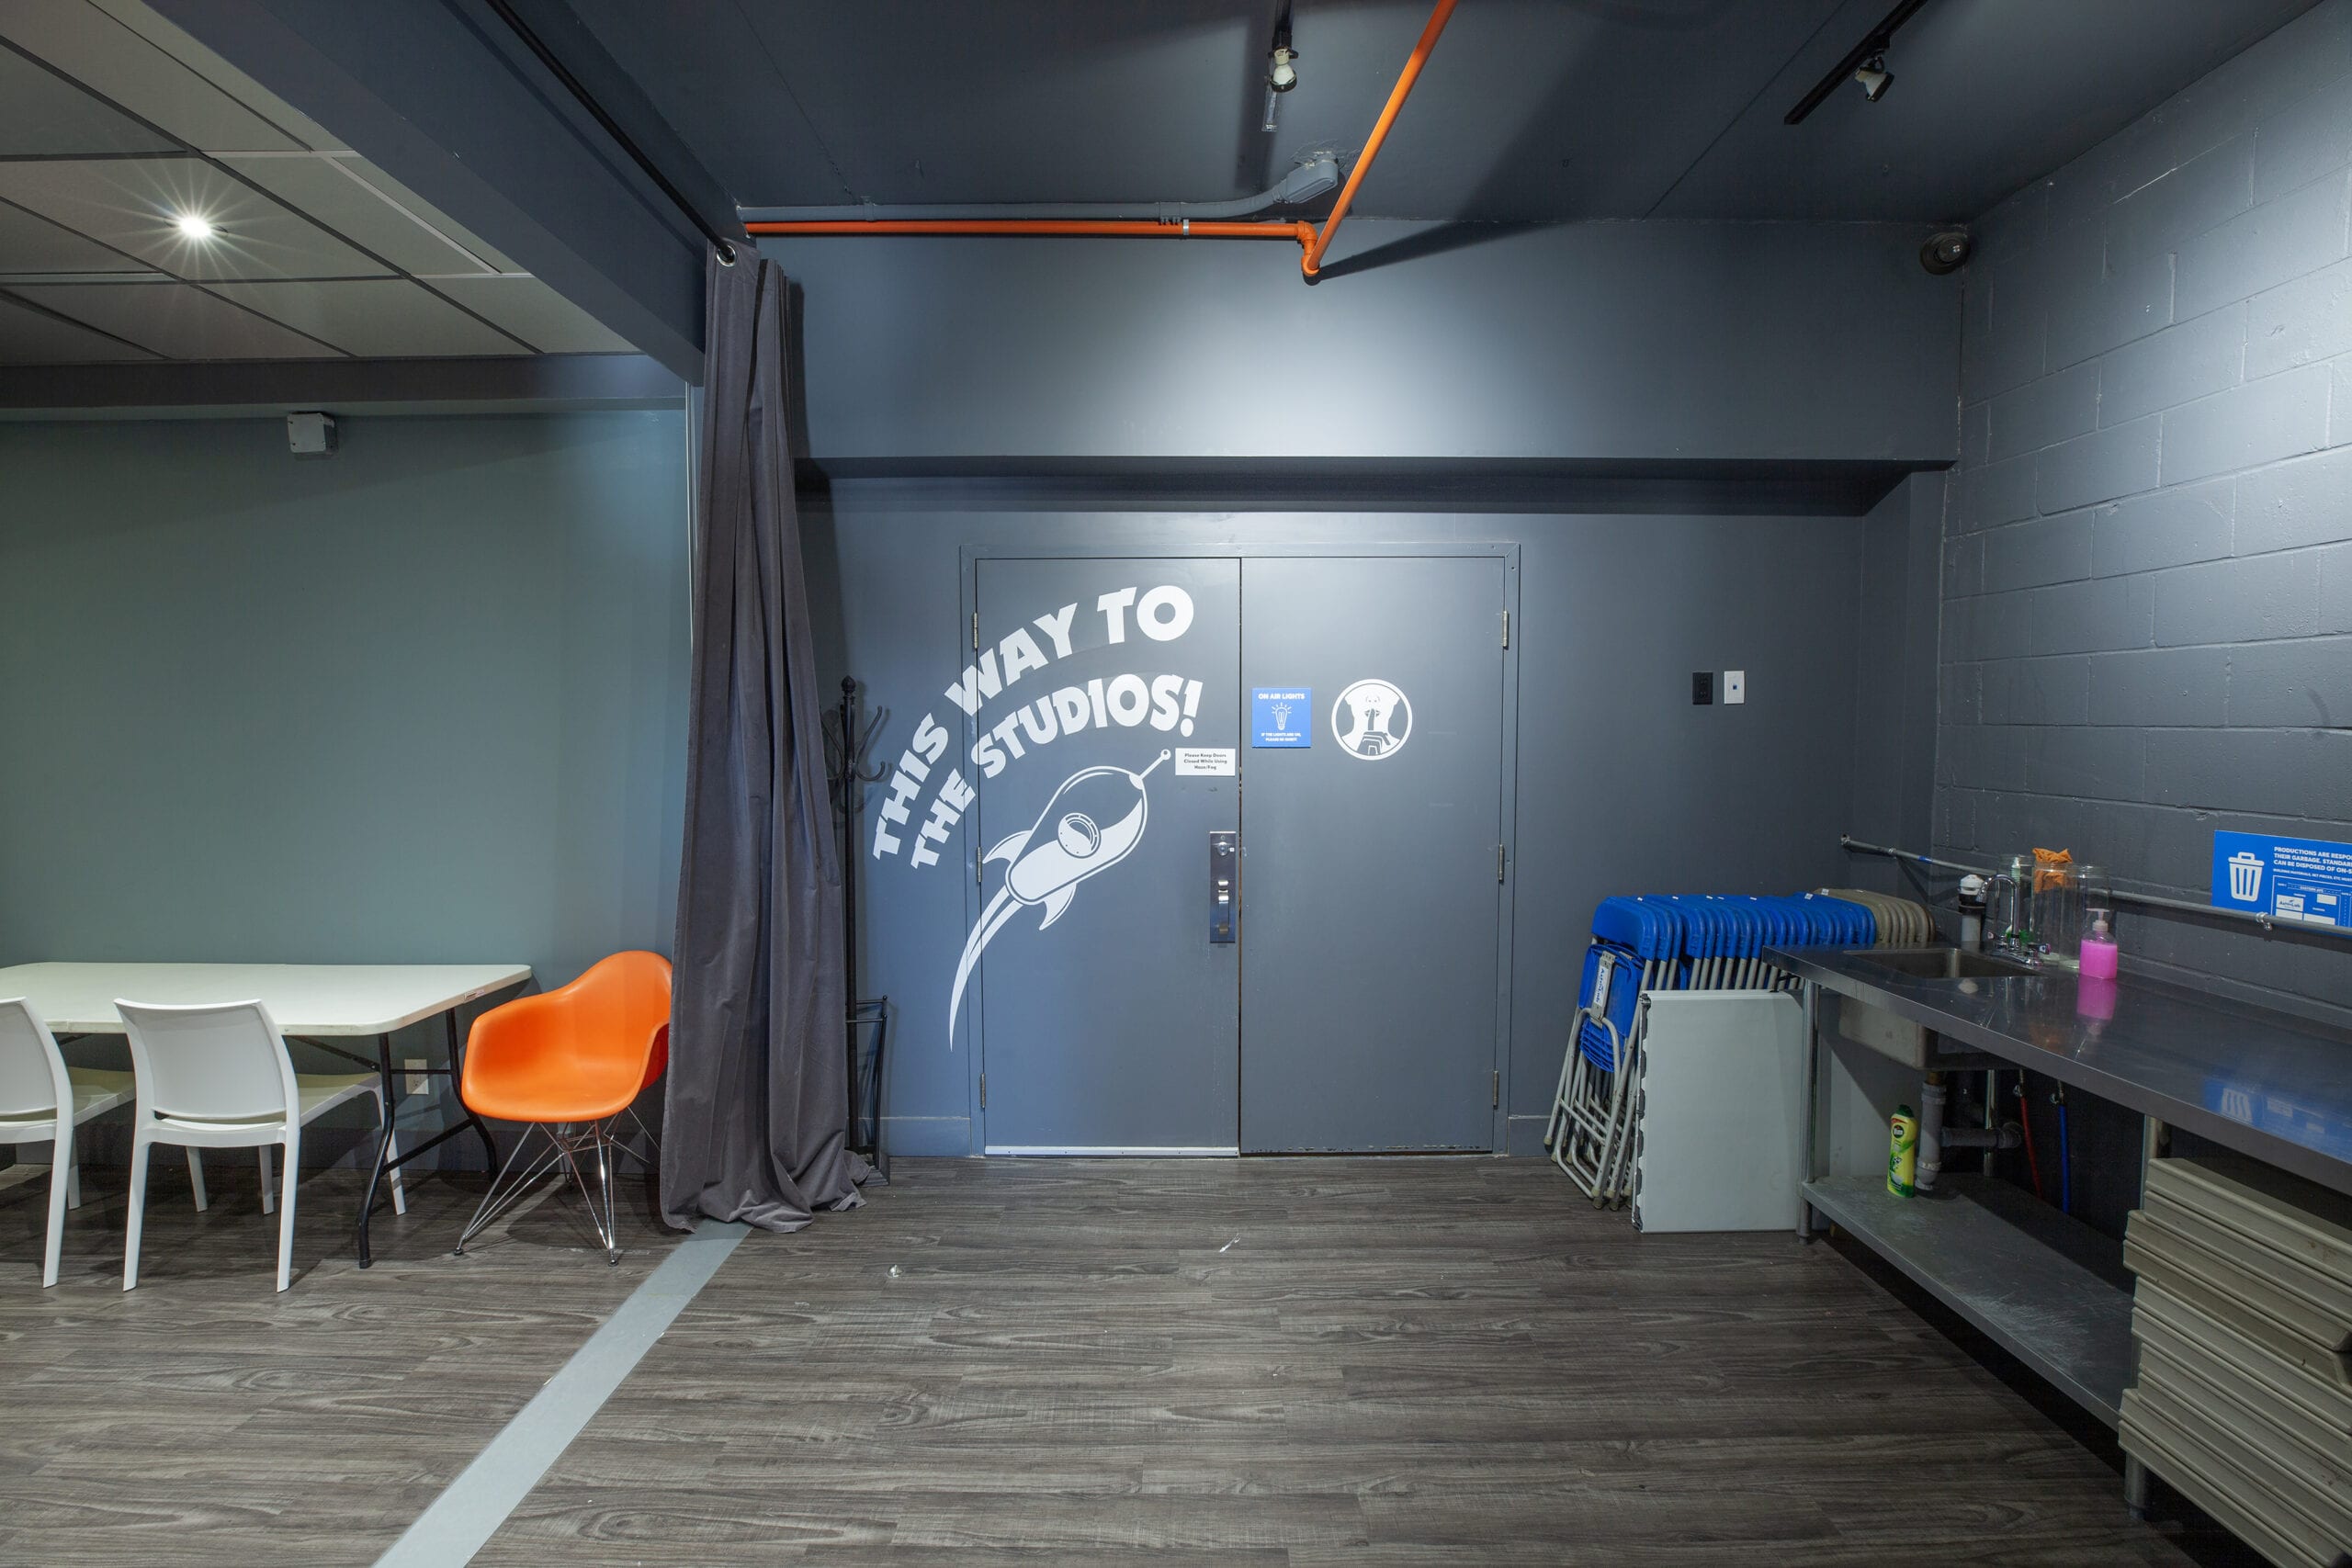
03Multi-Purpose Support Room, Facing Studio Entrance
Double doors straight onto the stage
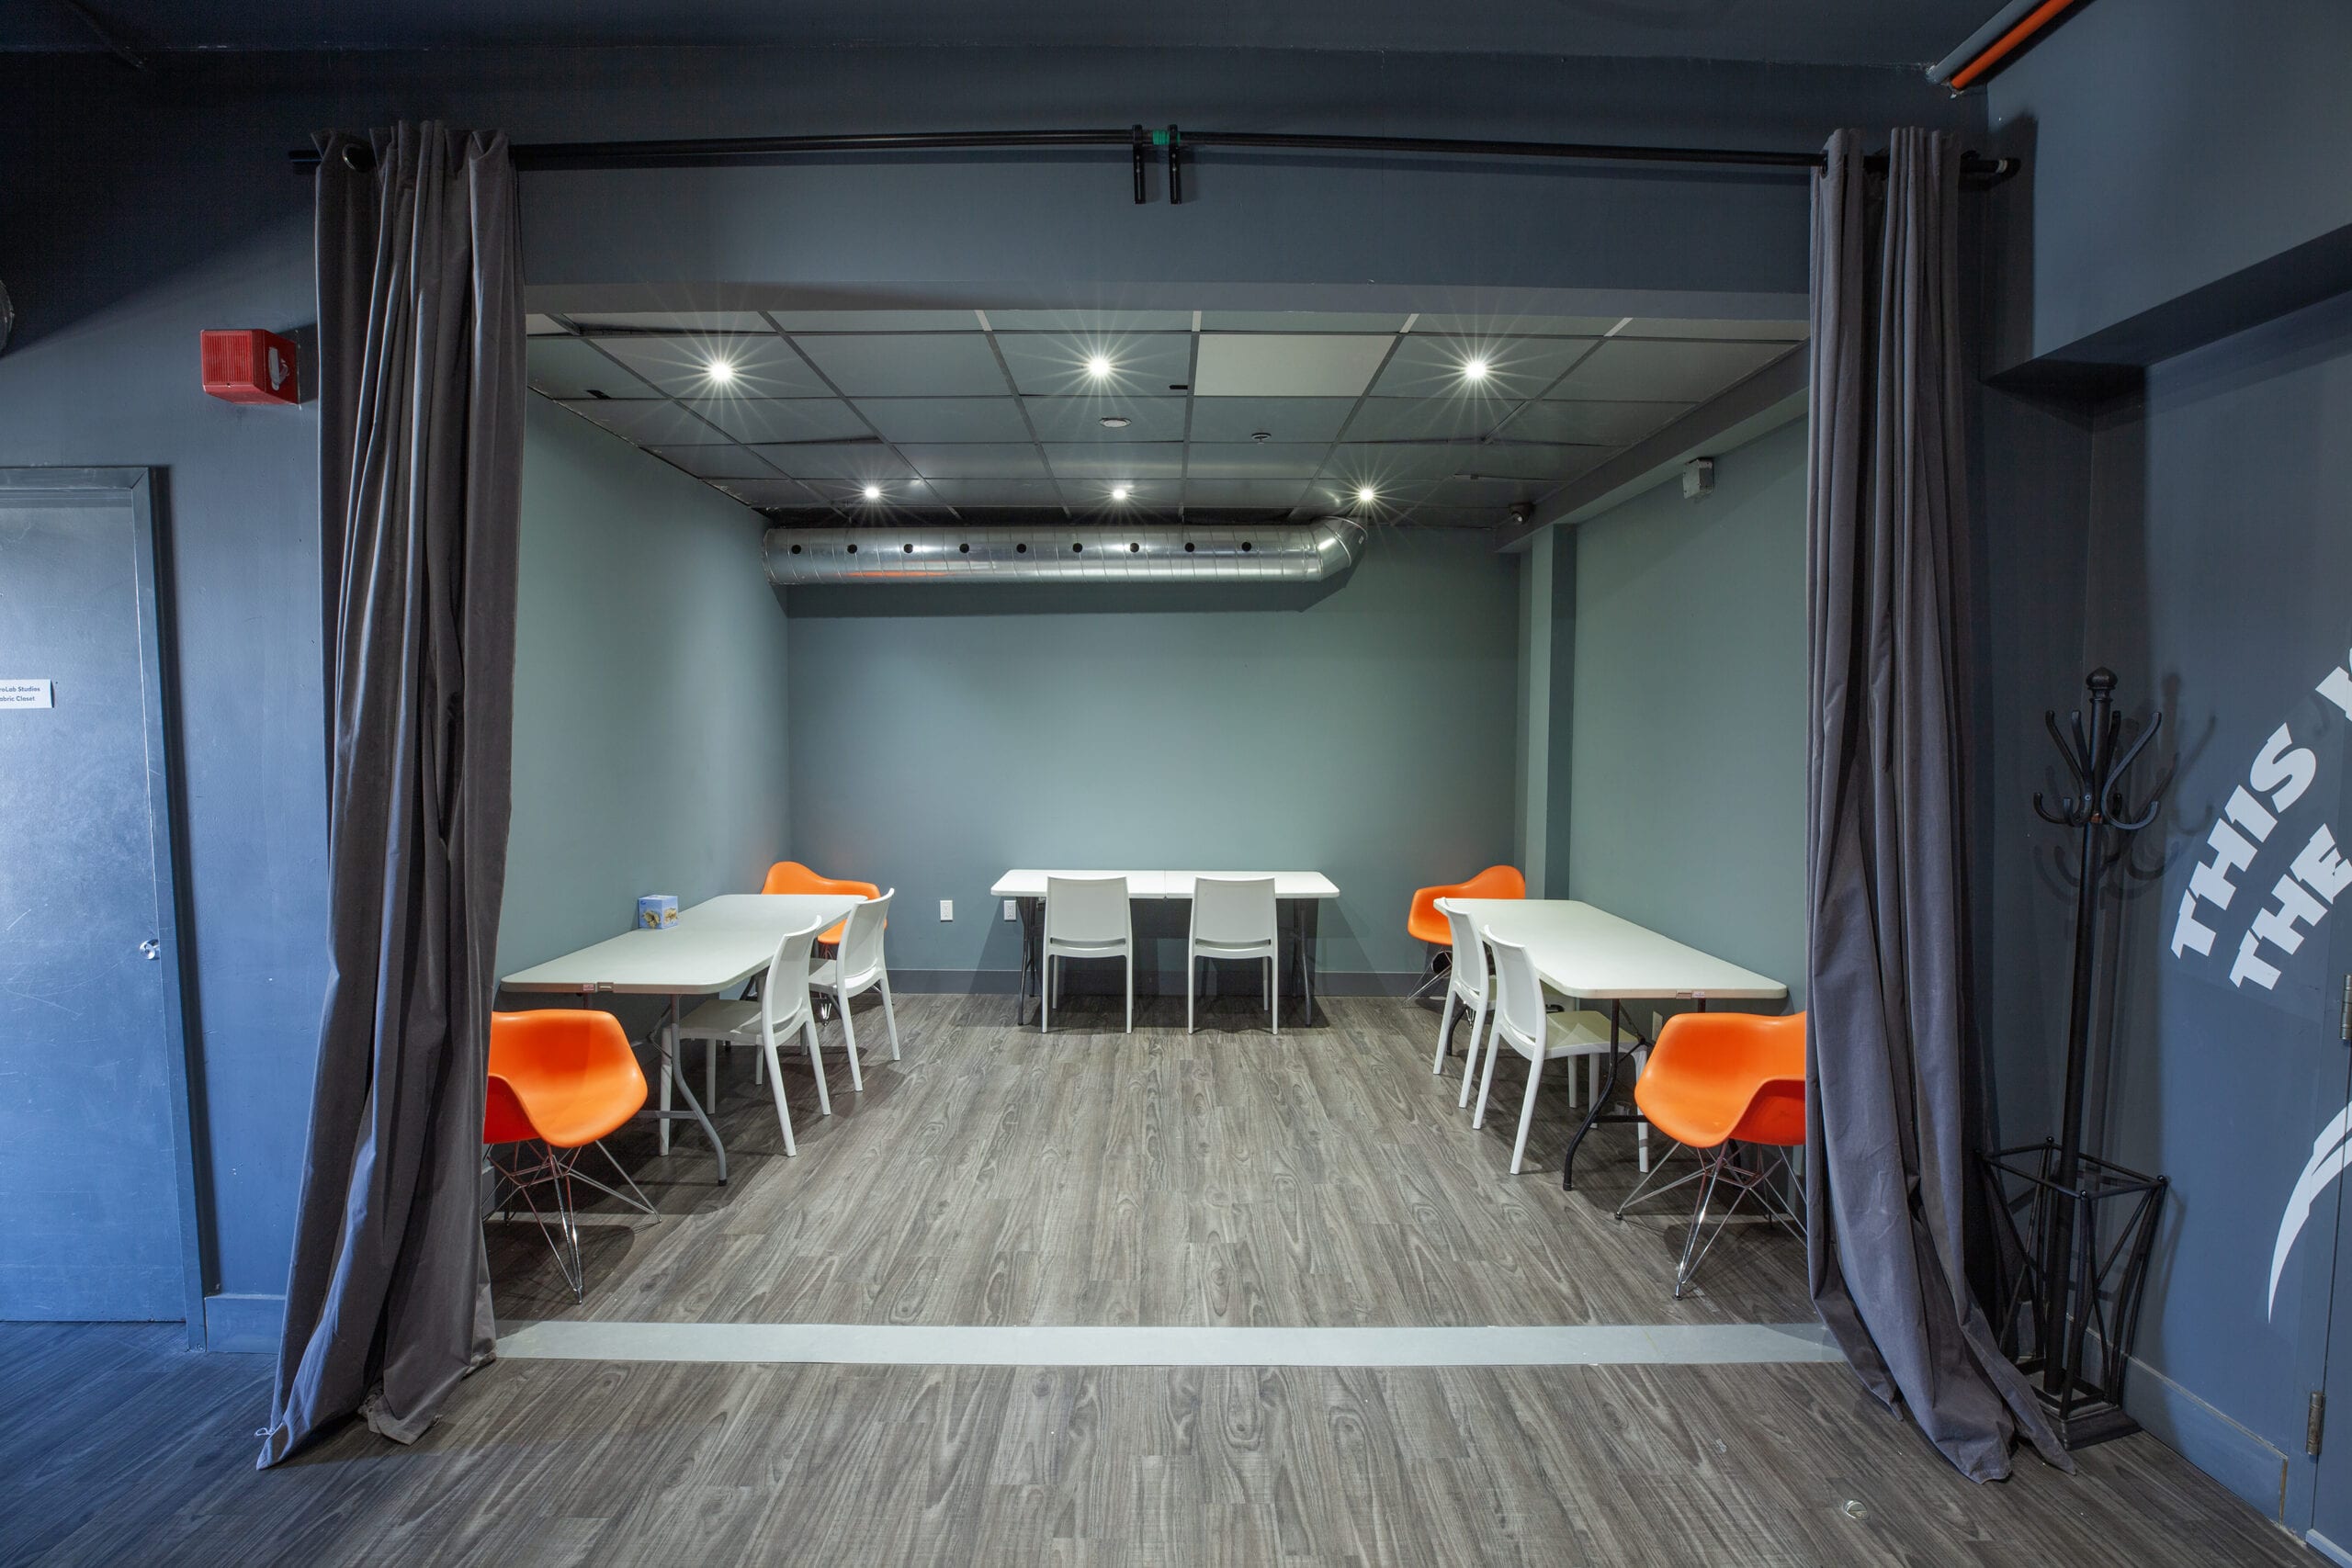
04Multi-Purpose Support Room
A 25 by 13 room for art, wardrobe, or talent holding
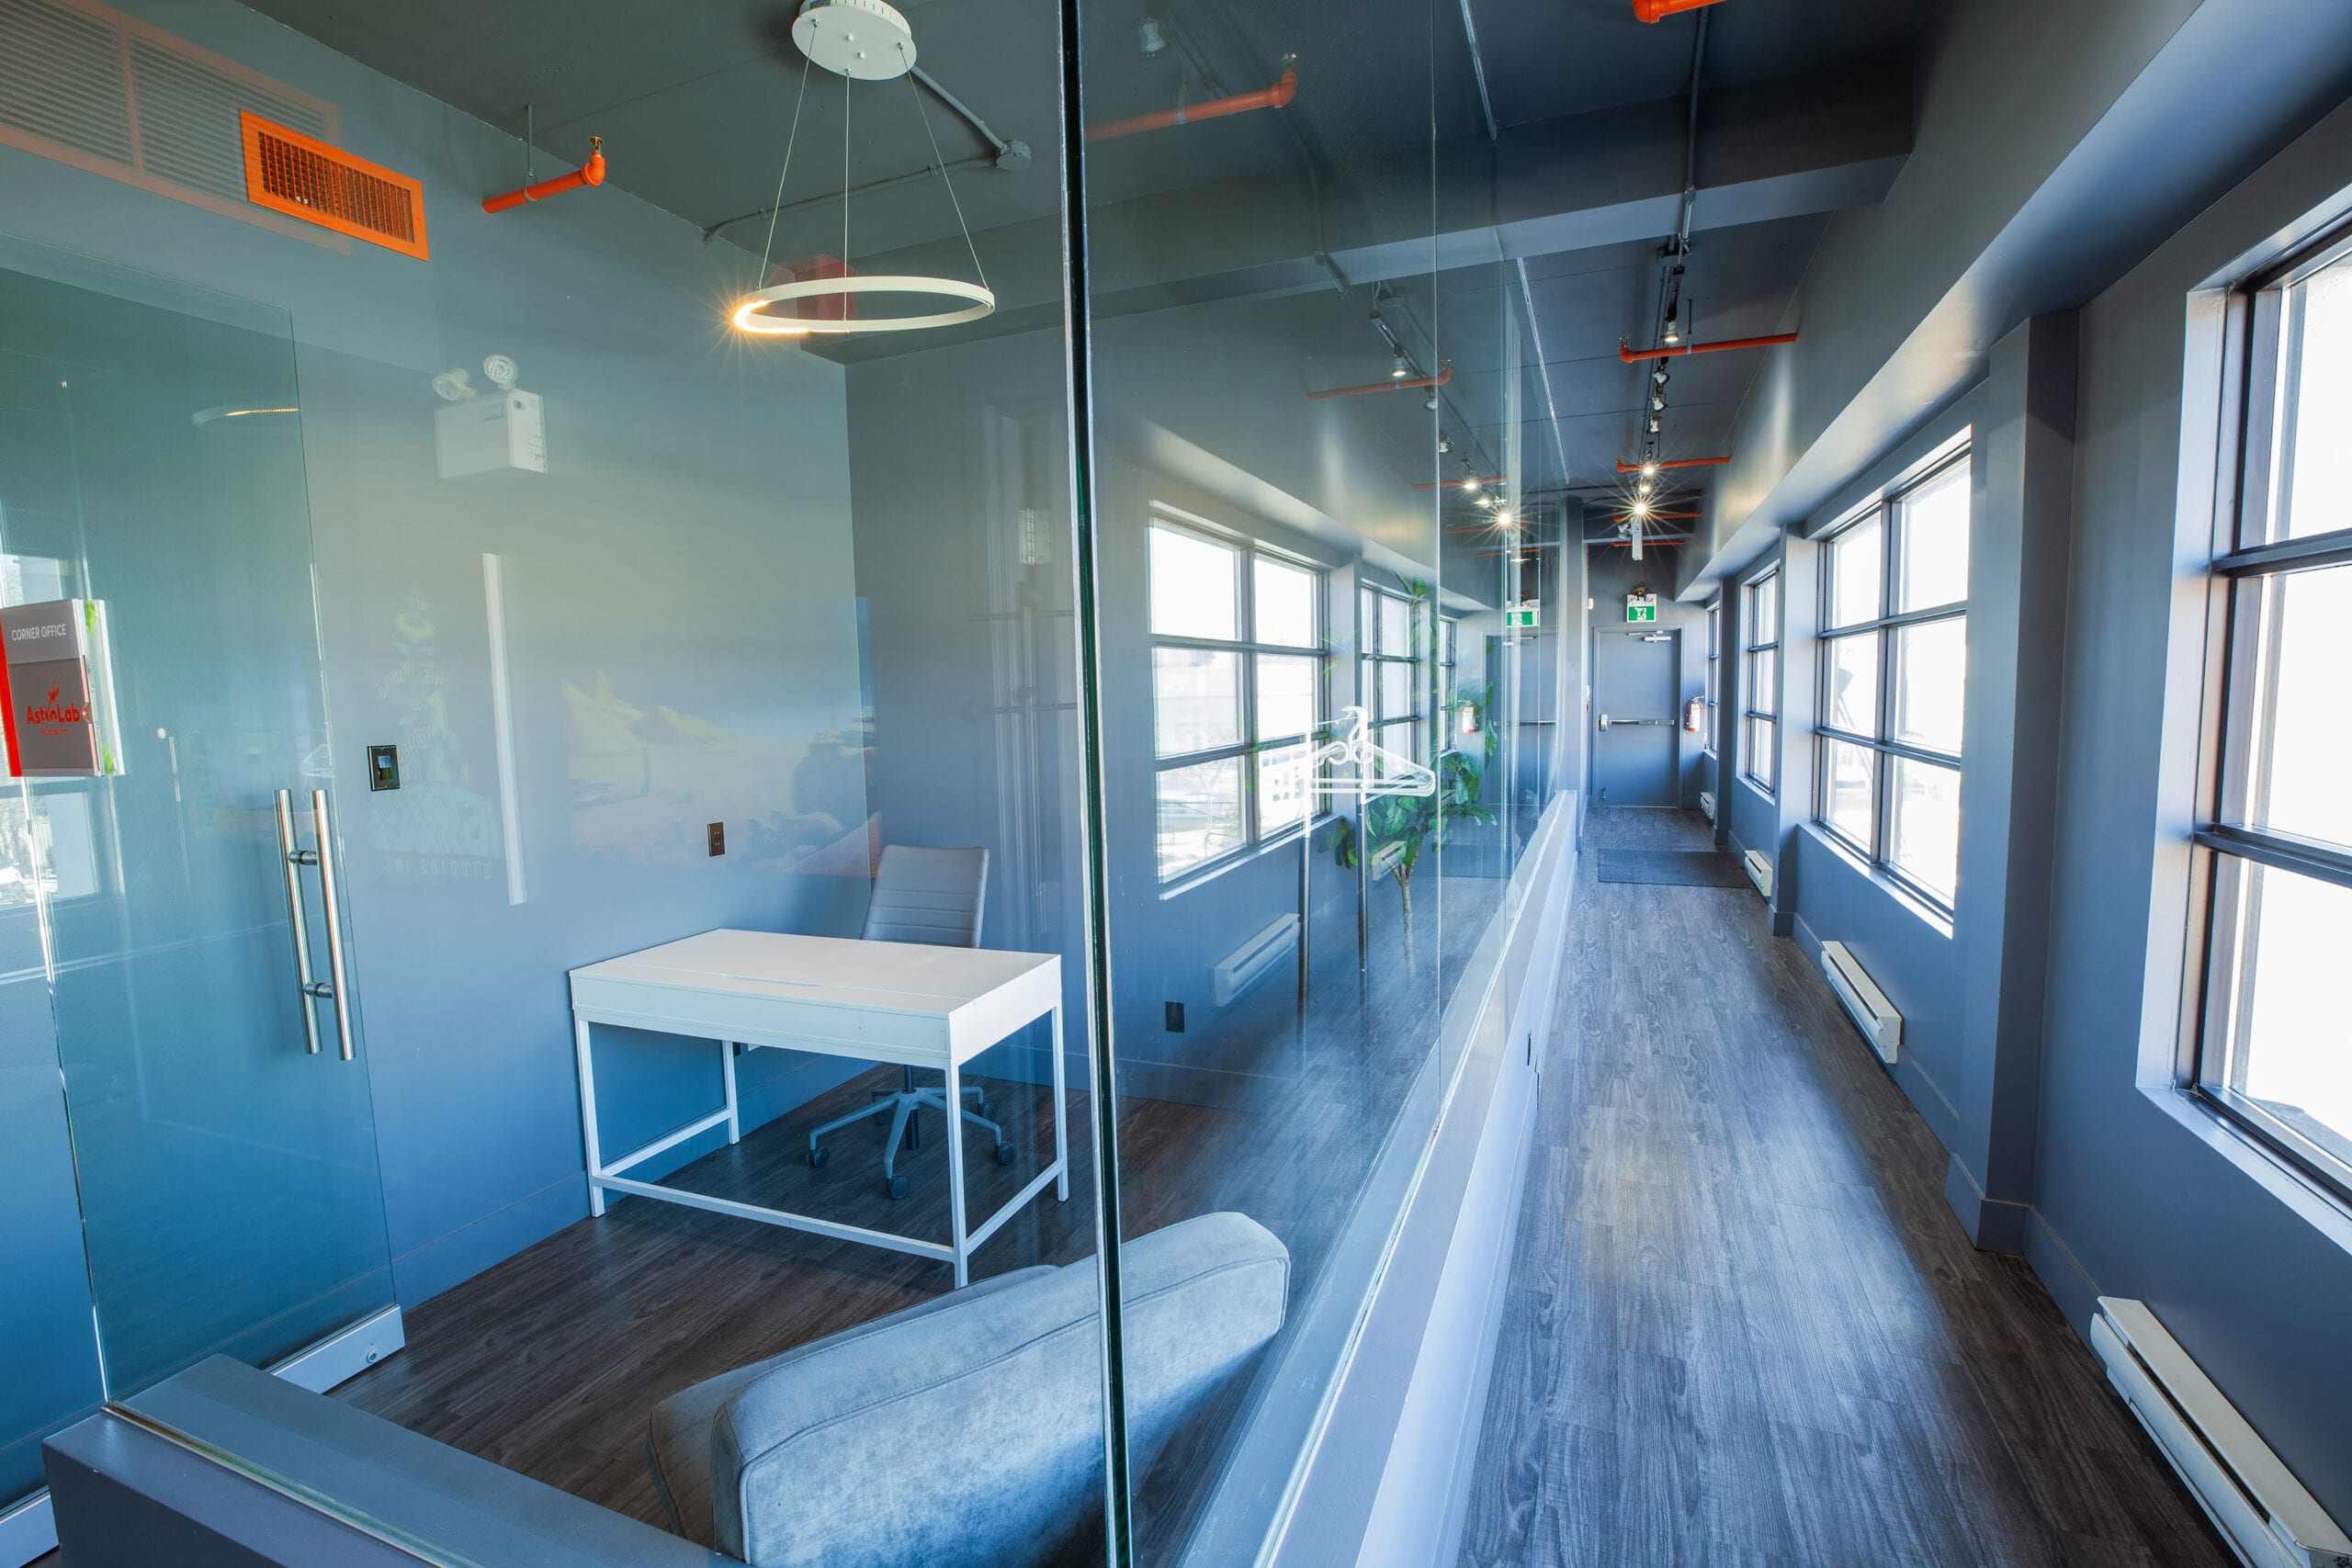
05Hallways In Support Area
Wide enough for a cart and a crew at once
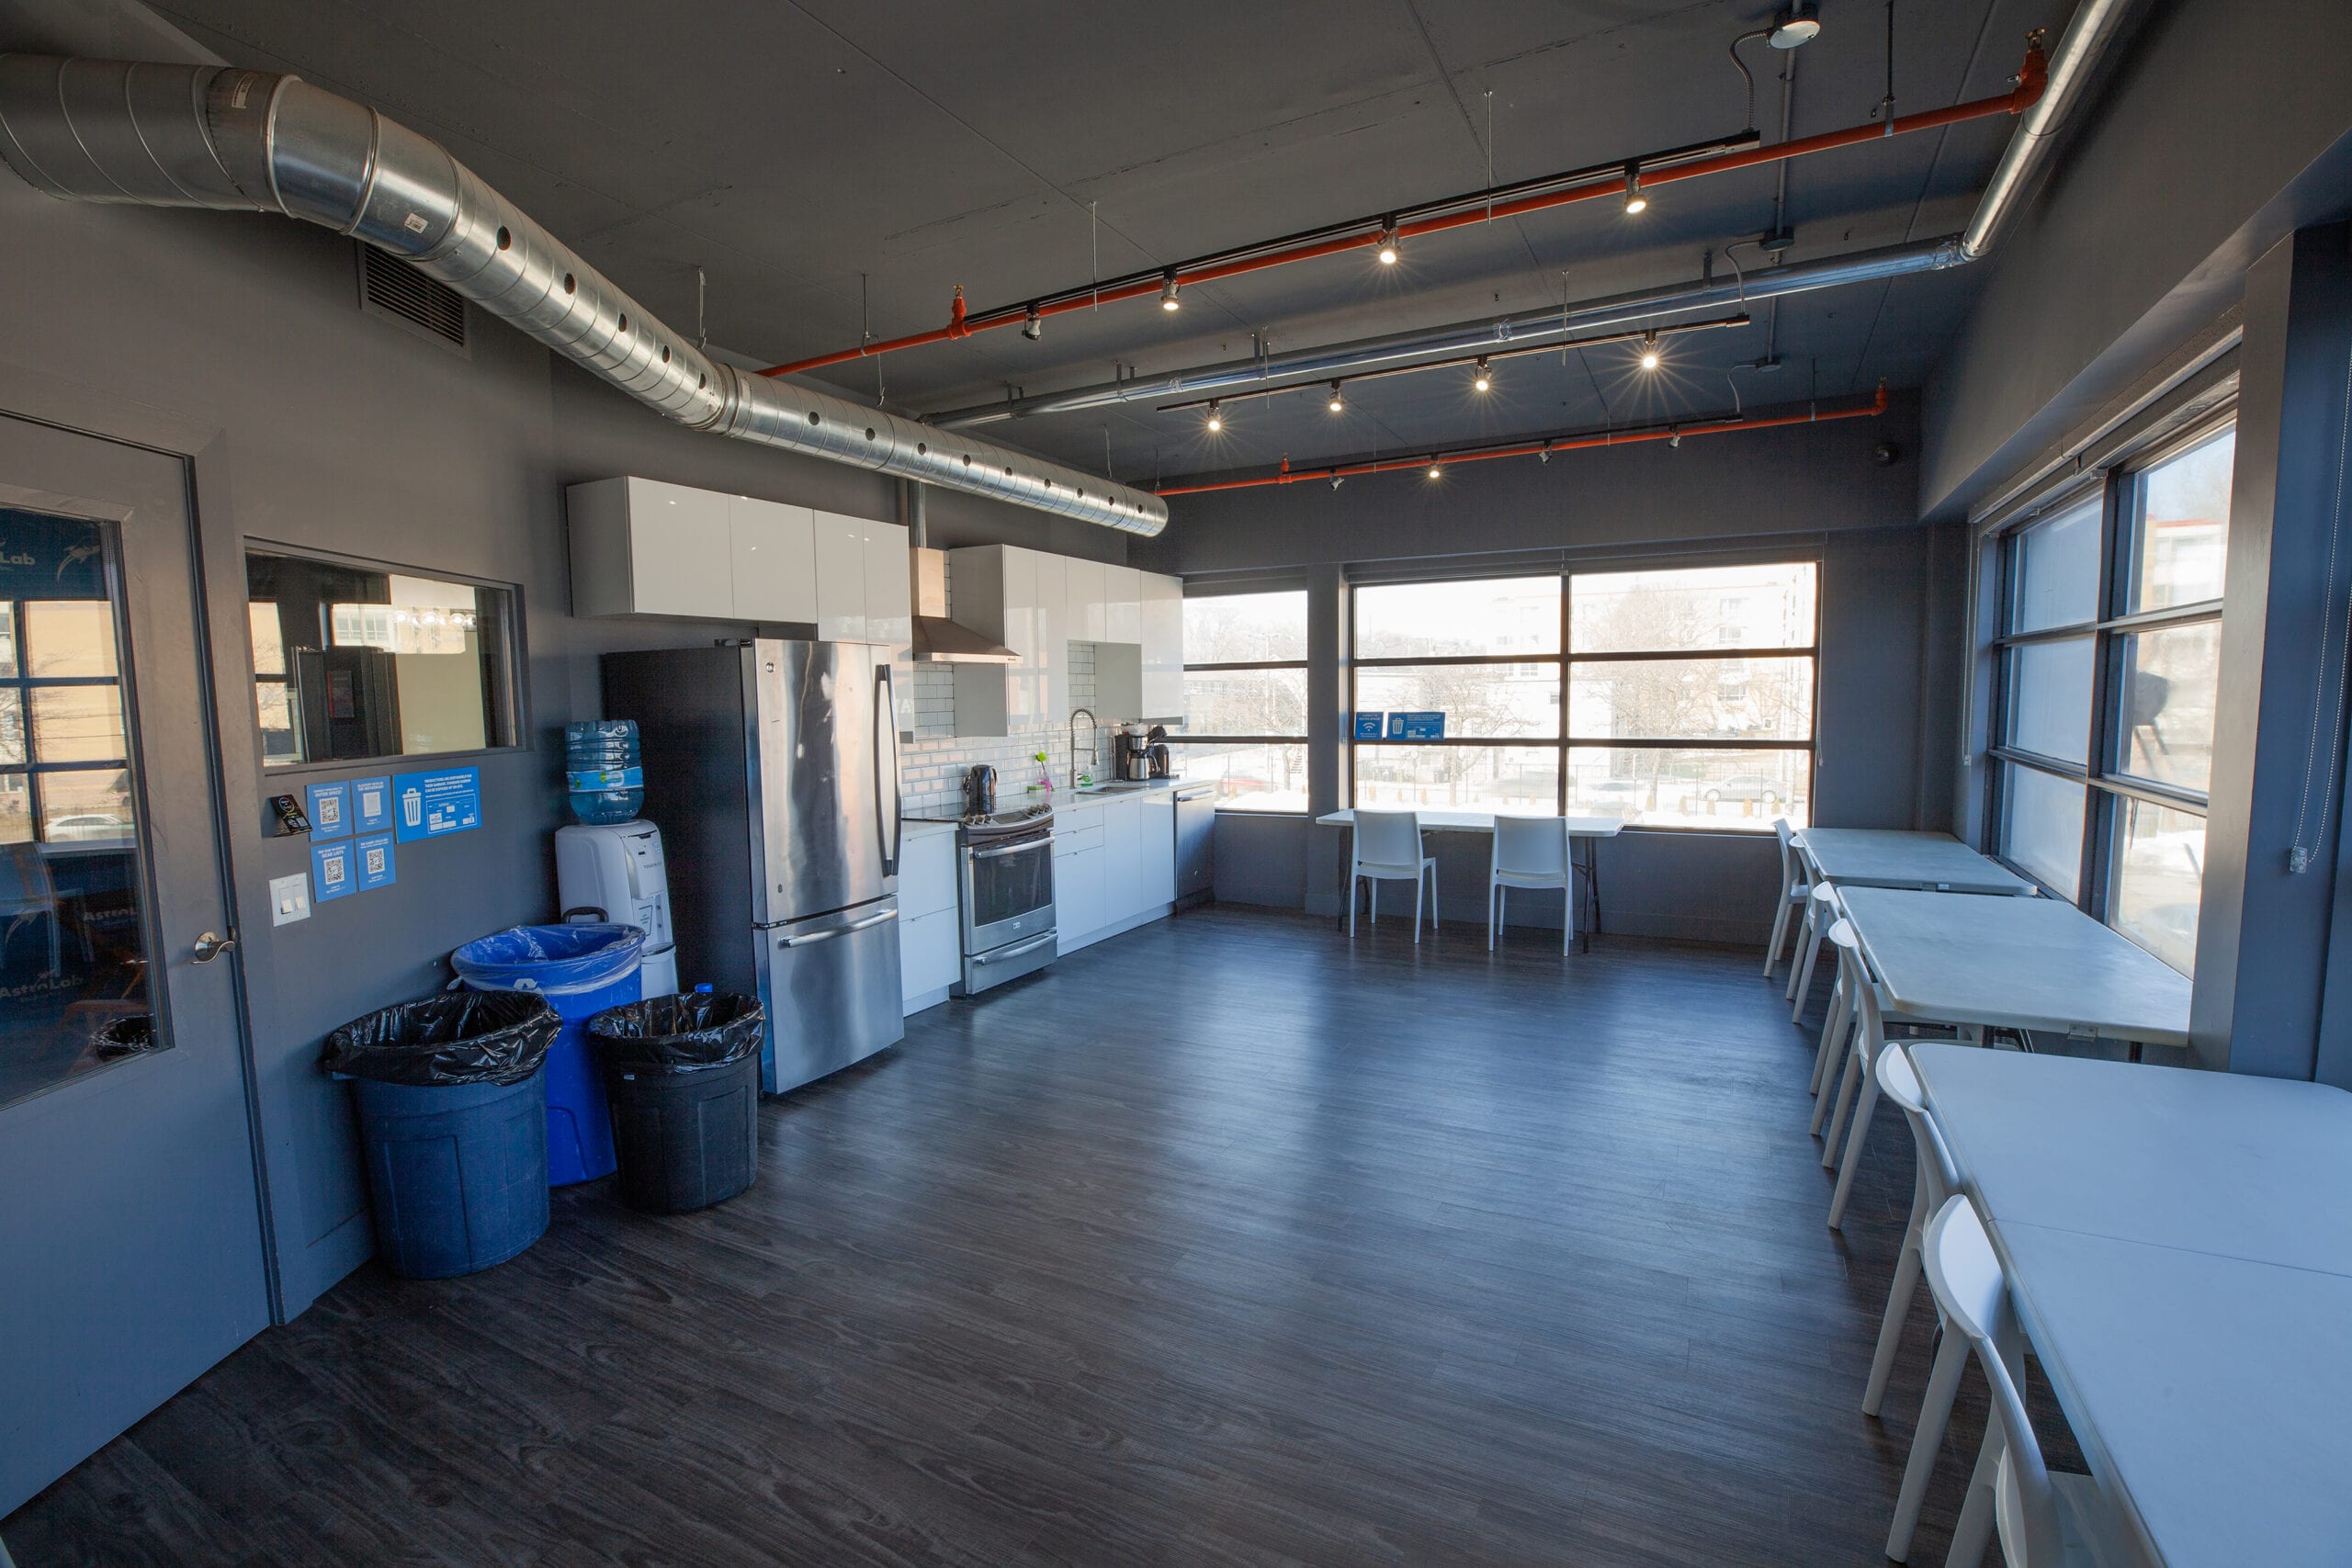
06Kitchen and Lounge
A 25 by 15 room with a full kitchen
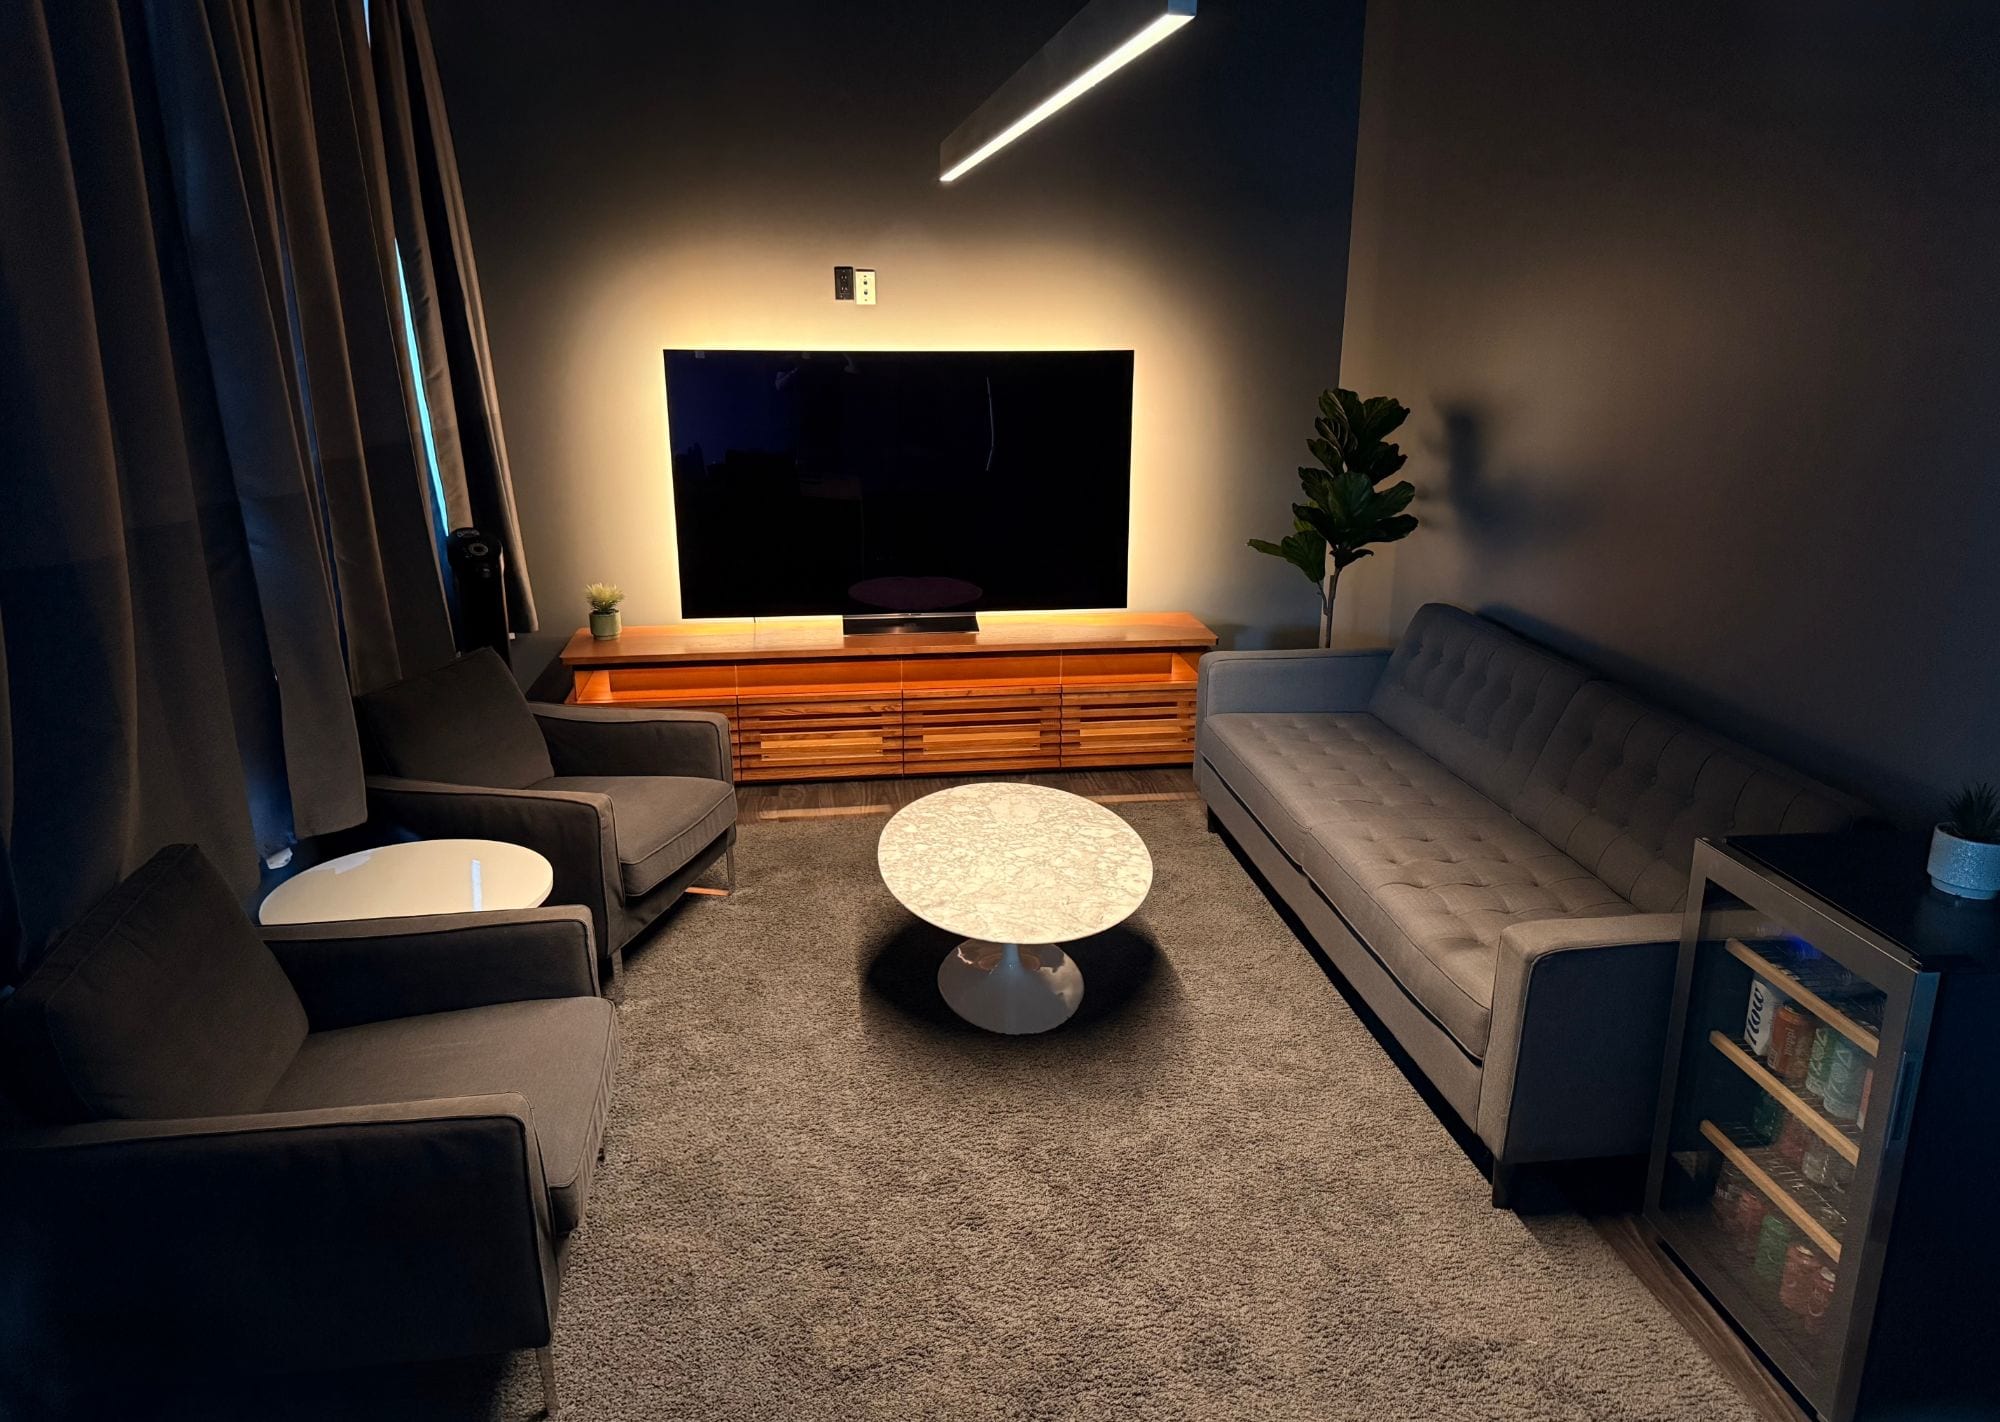
07Green Room
A comfy couch, chairs, a 77" TV, a mini-fridge, and a desk to work at. Great for clients or talent holding.
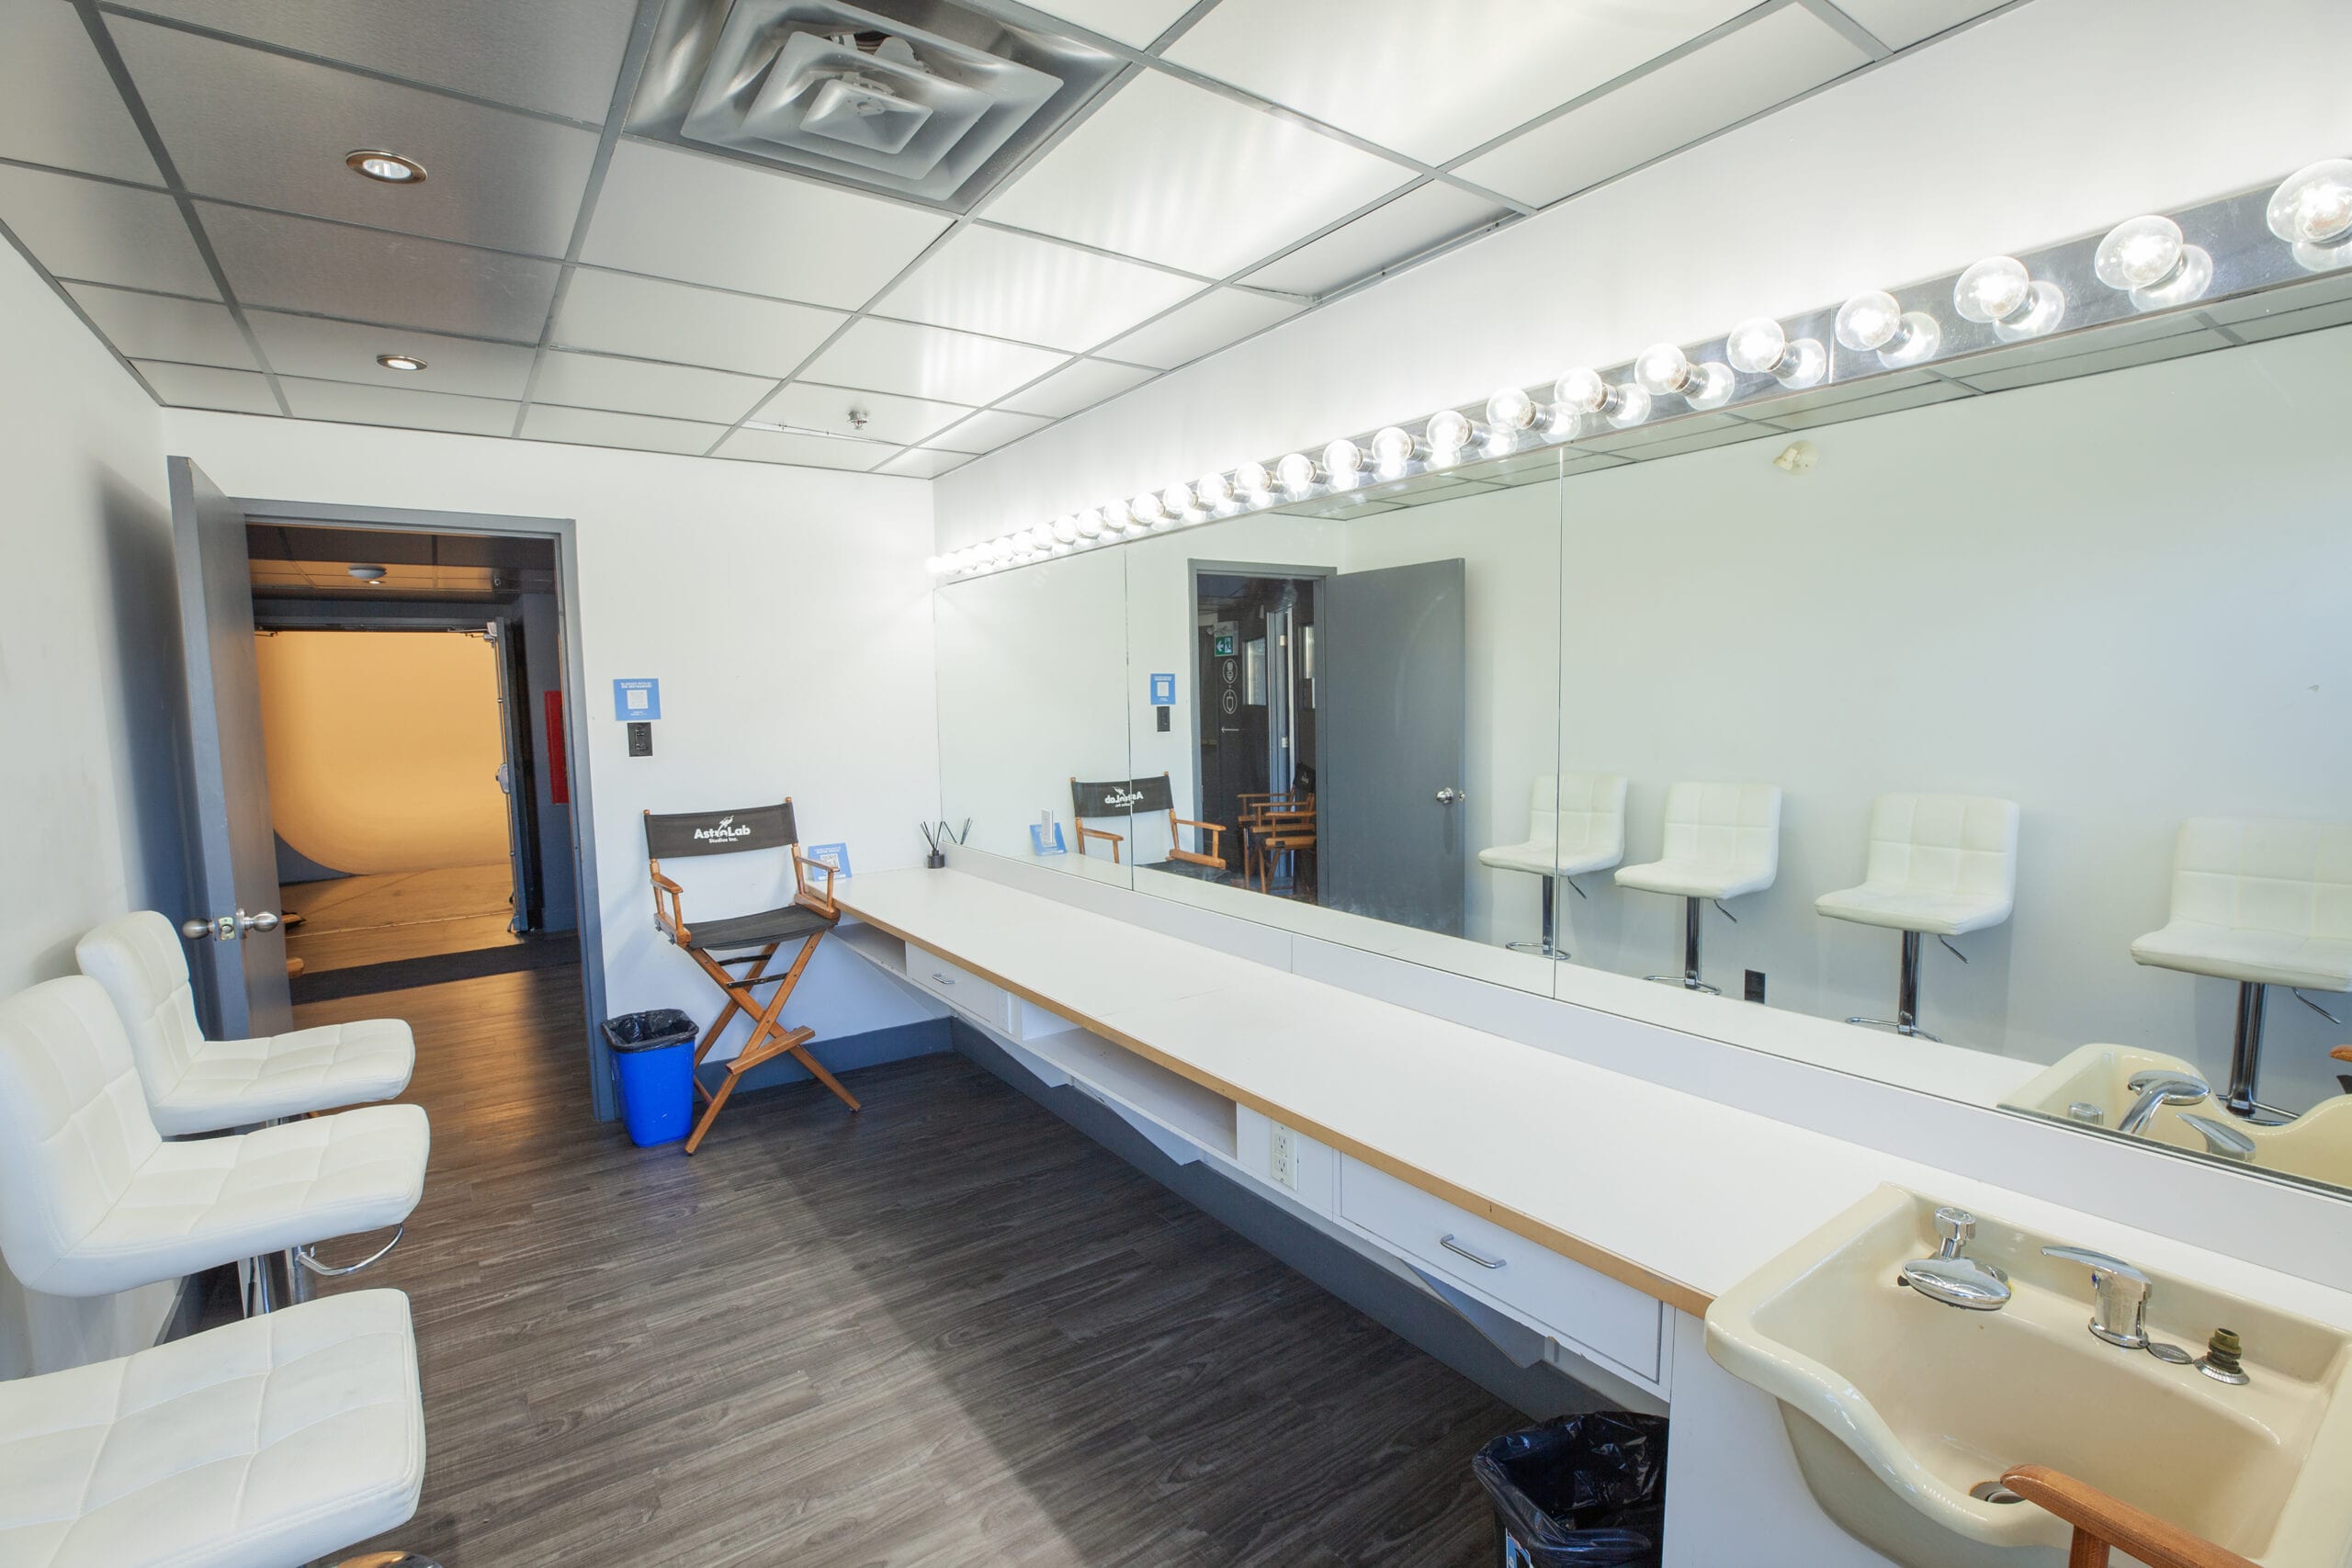
08Hair and Makeup
A 14 ft wall-to-wall vanity and a hair-wash sink

09Changing Rooms
Two lockable rooms, one with its own accessible ensuite
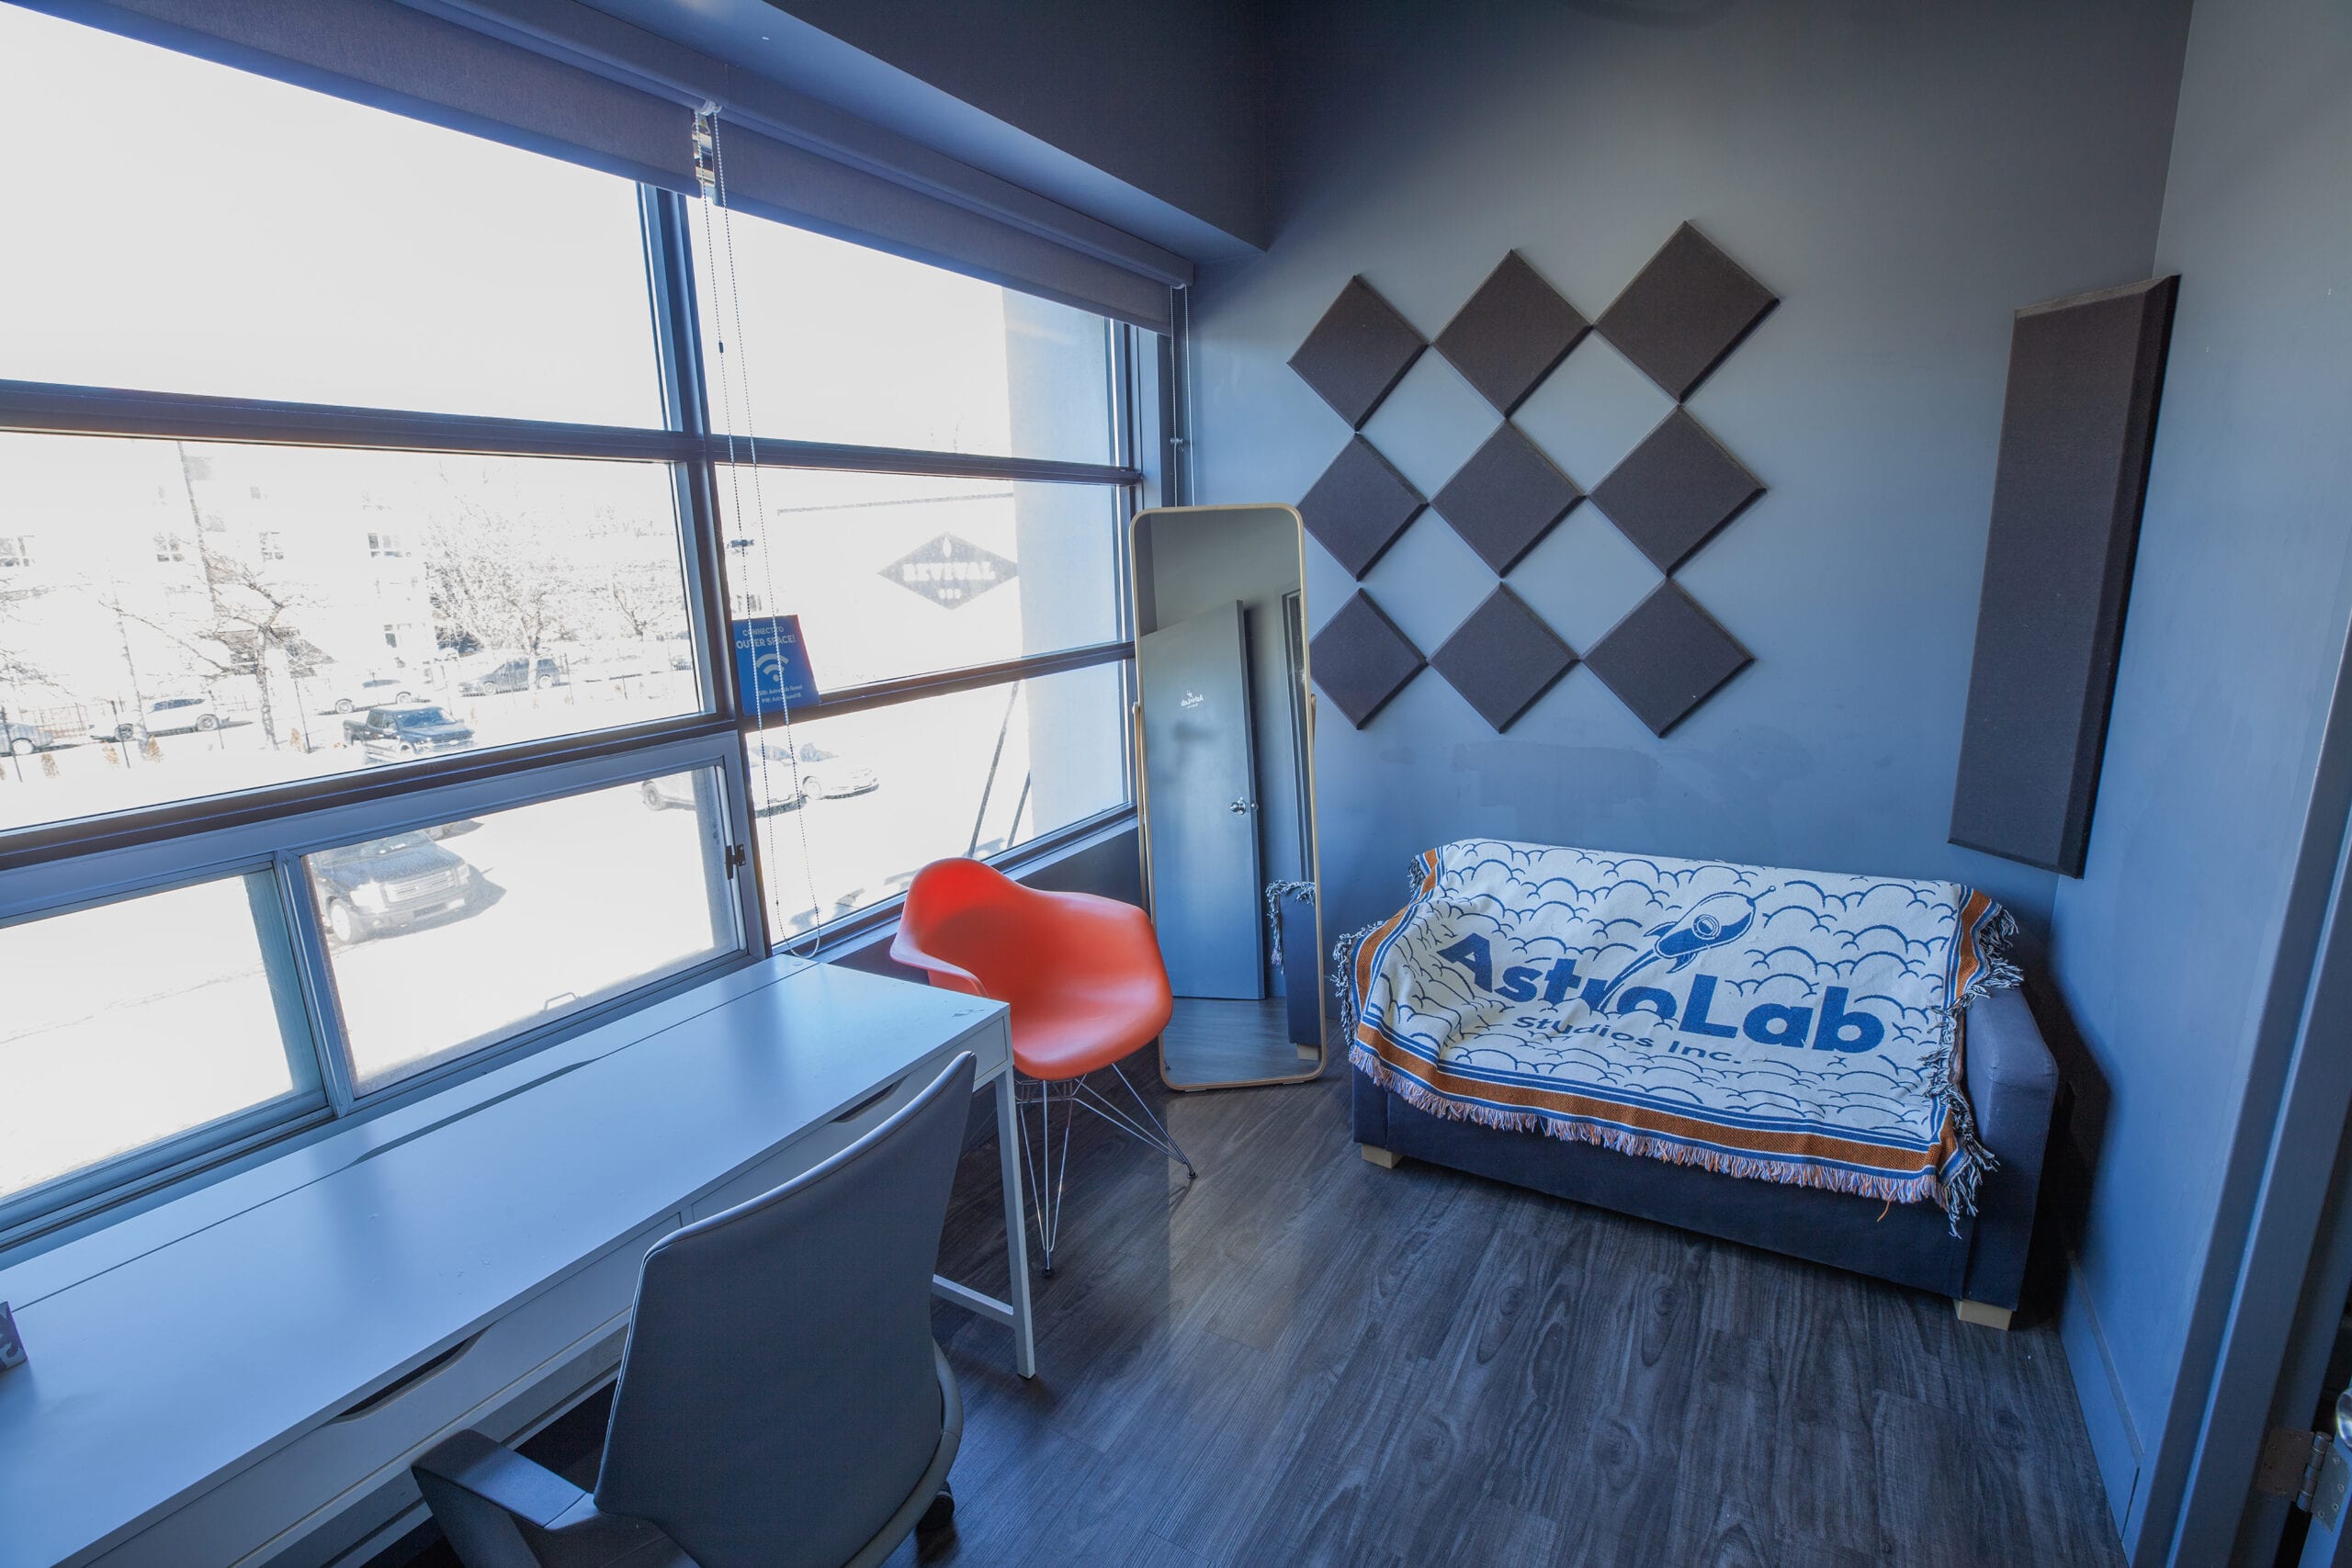
10Office With Windows and Ensuite with Shower
A private room with a desk and couch. Includes an ensuite restroom with a shower.

11Restrooms
Six stalls and two urinals across both rooms
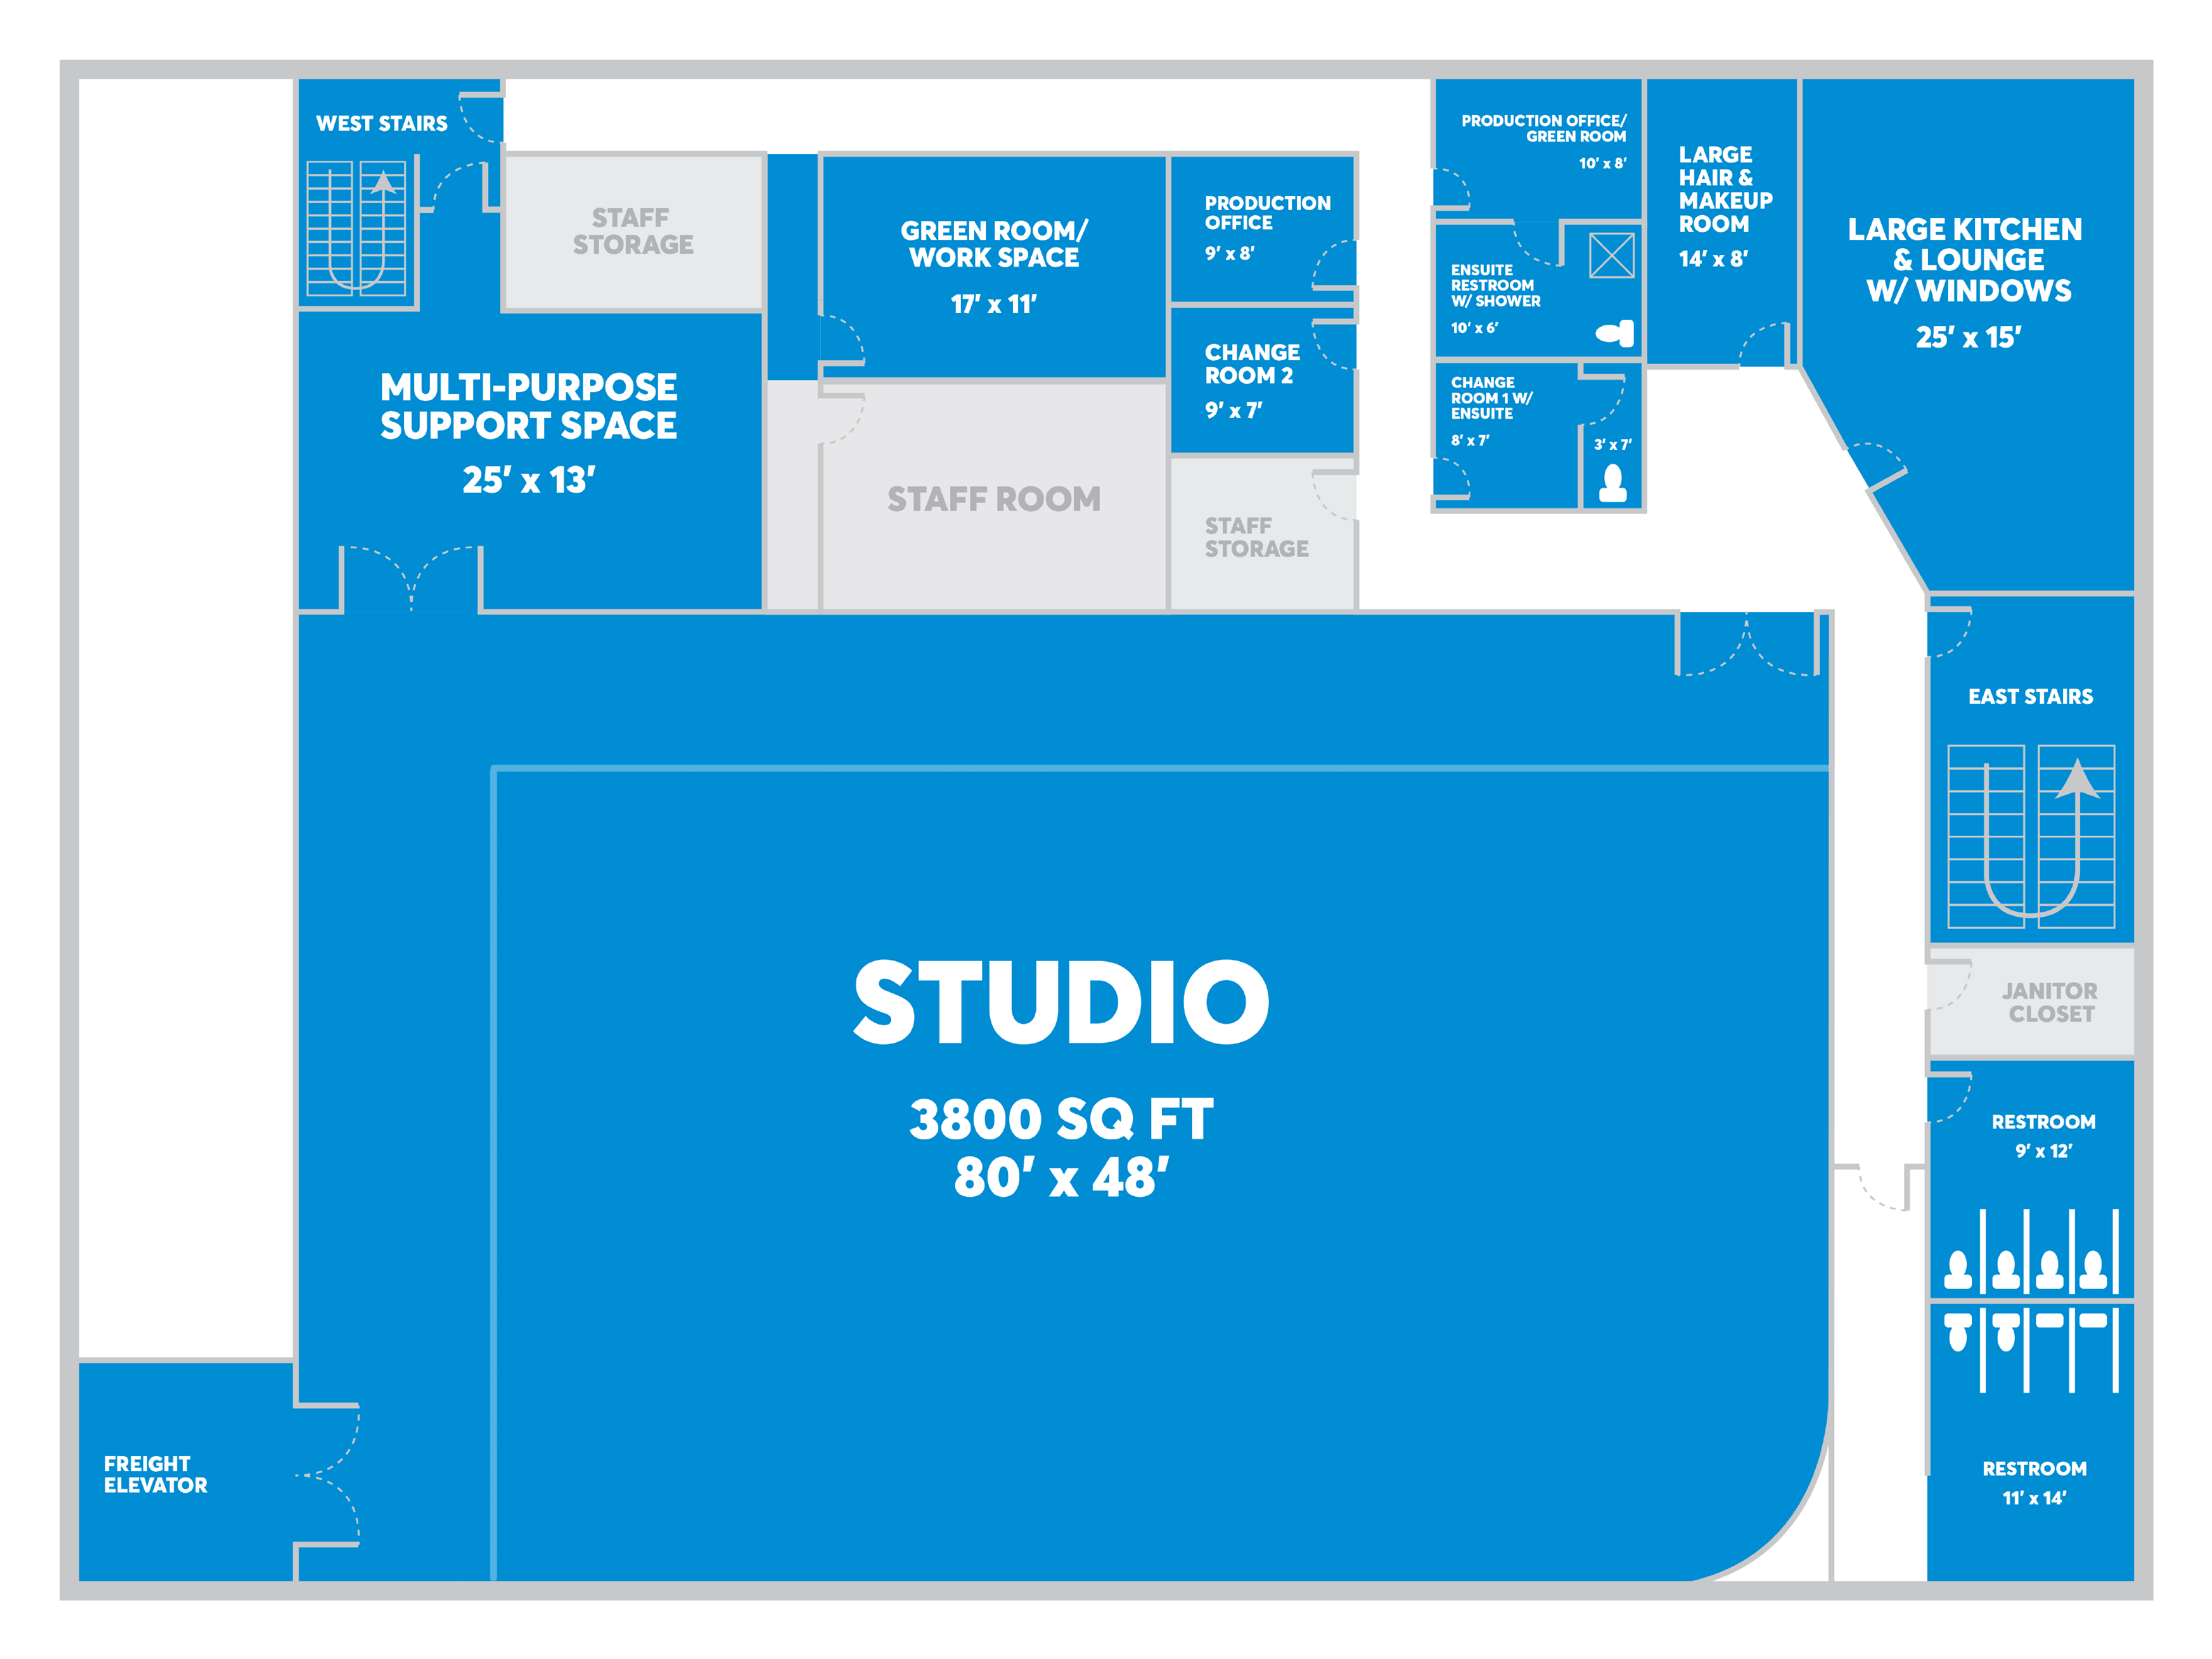
12Floor Plan
The stage and the rooms, with their sizes
Floor plan (PDF)Questions?
Comets?
Hit us up!
- 24/7Studio accessBy appointment
- 10AM - 6PMSupportMonday to Friday