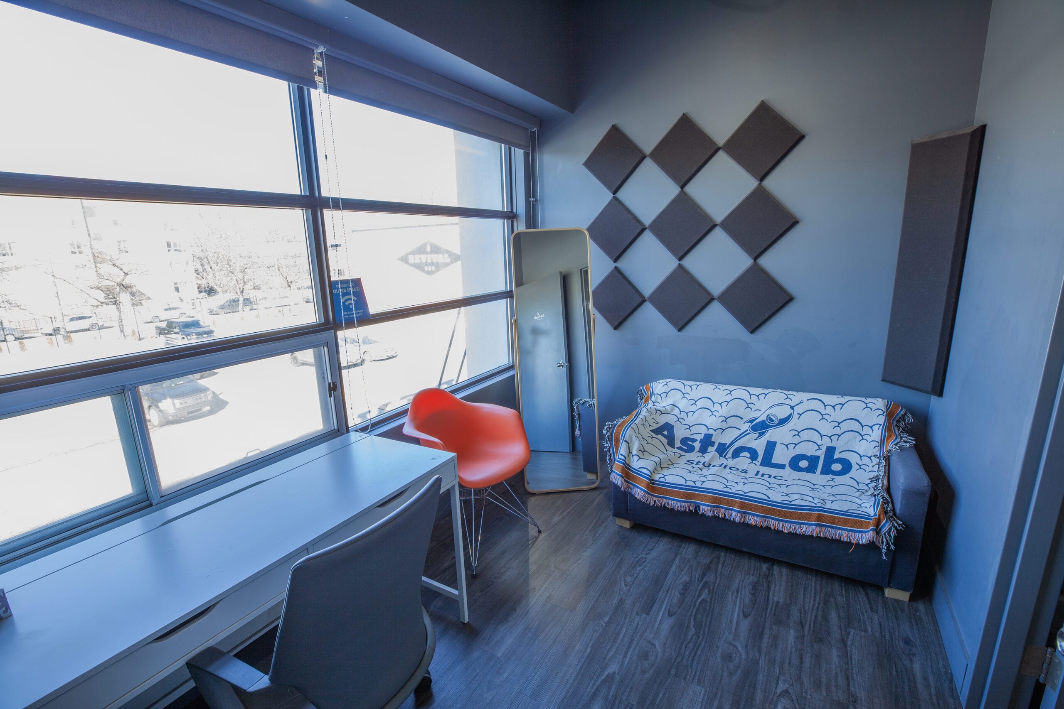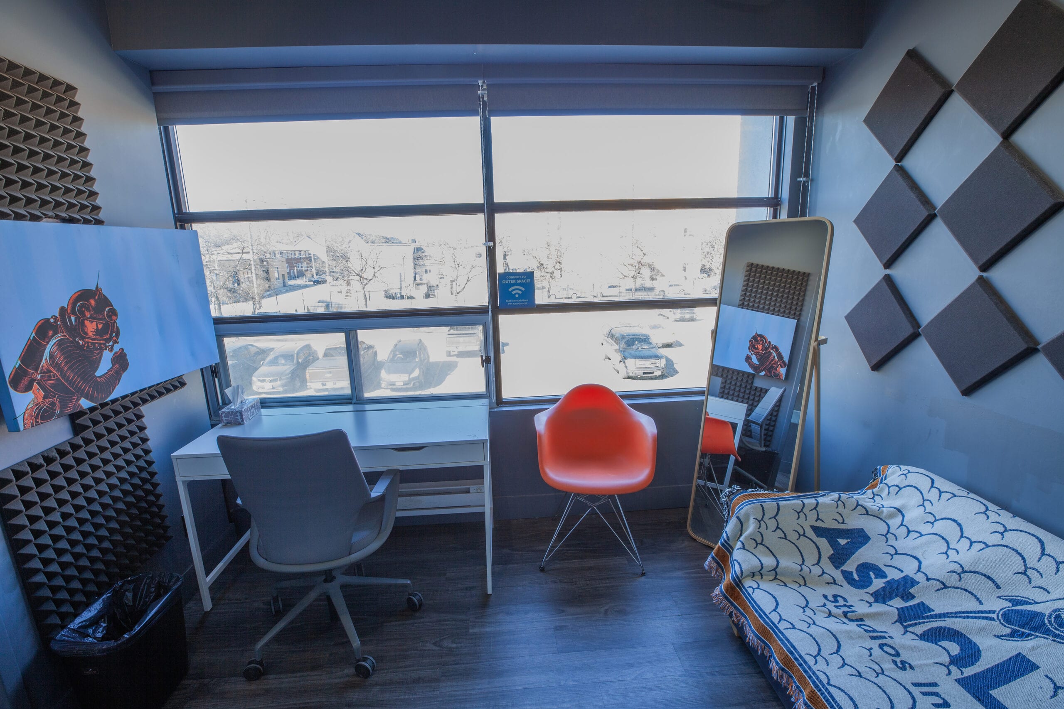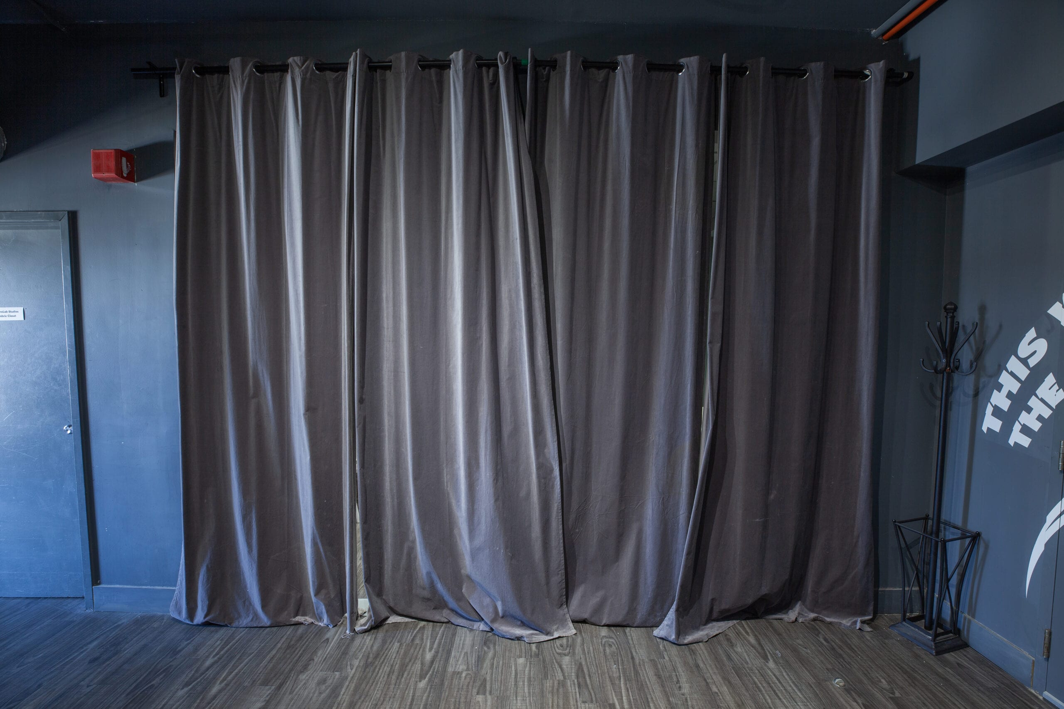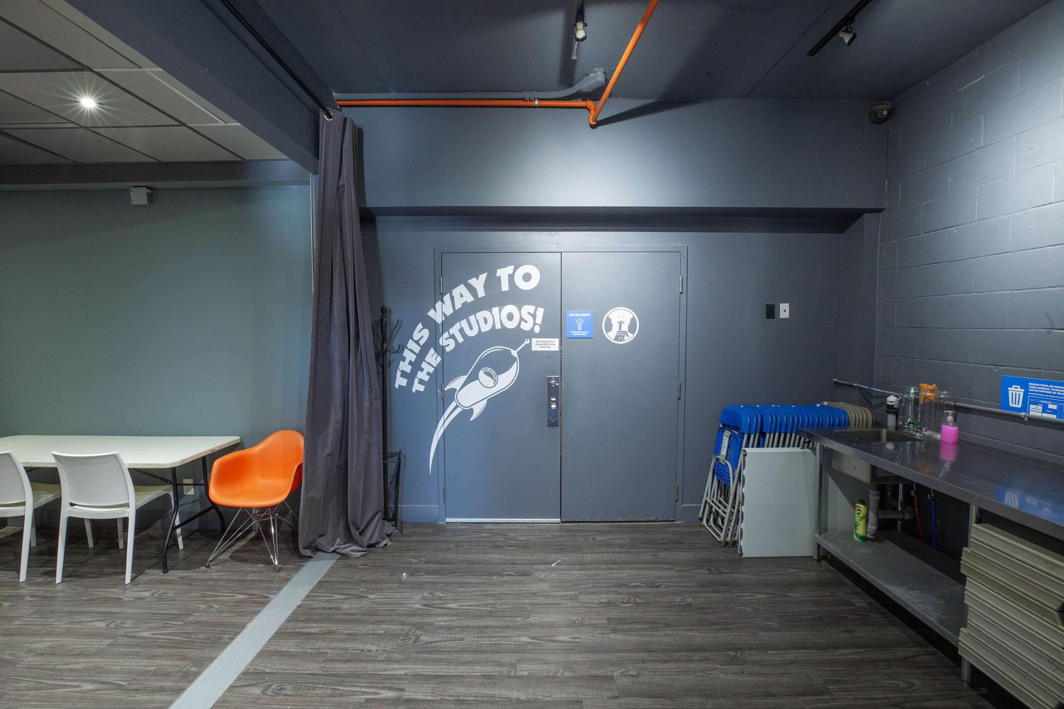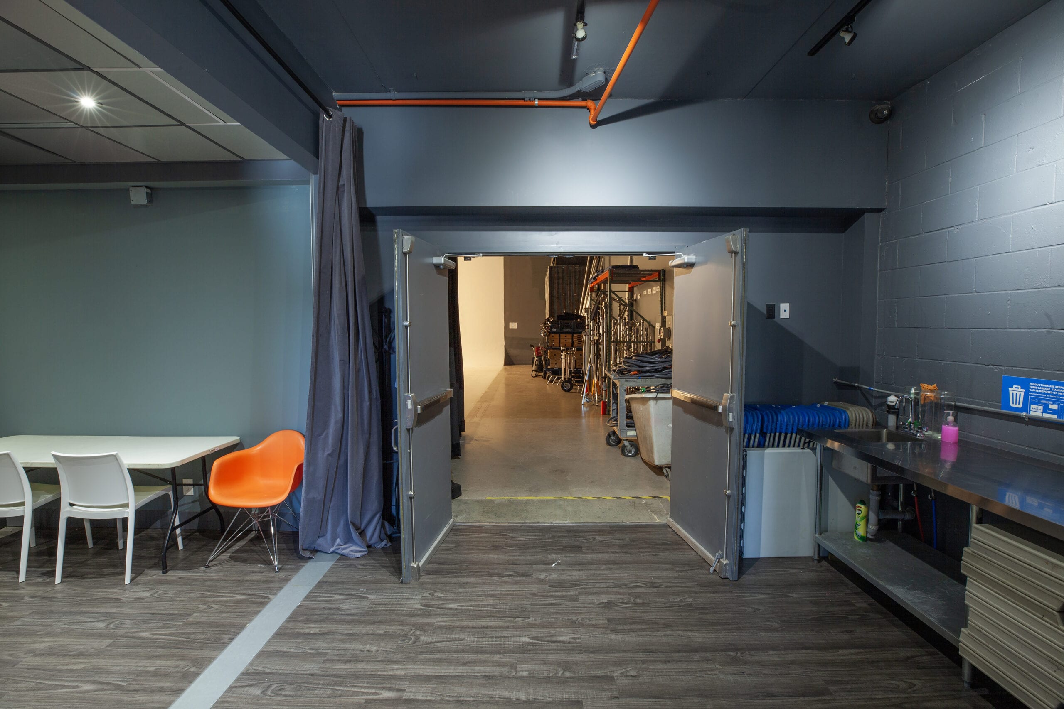
The green room at AstroLab Studios, with its TV wall

AstroLab Studios Toronto

Photo Gallery

The stage, the support rooms and the gear, room by room.

The Stage
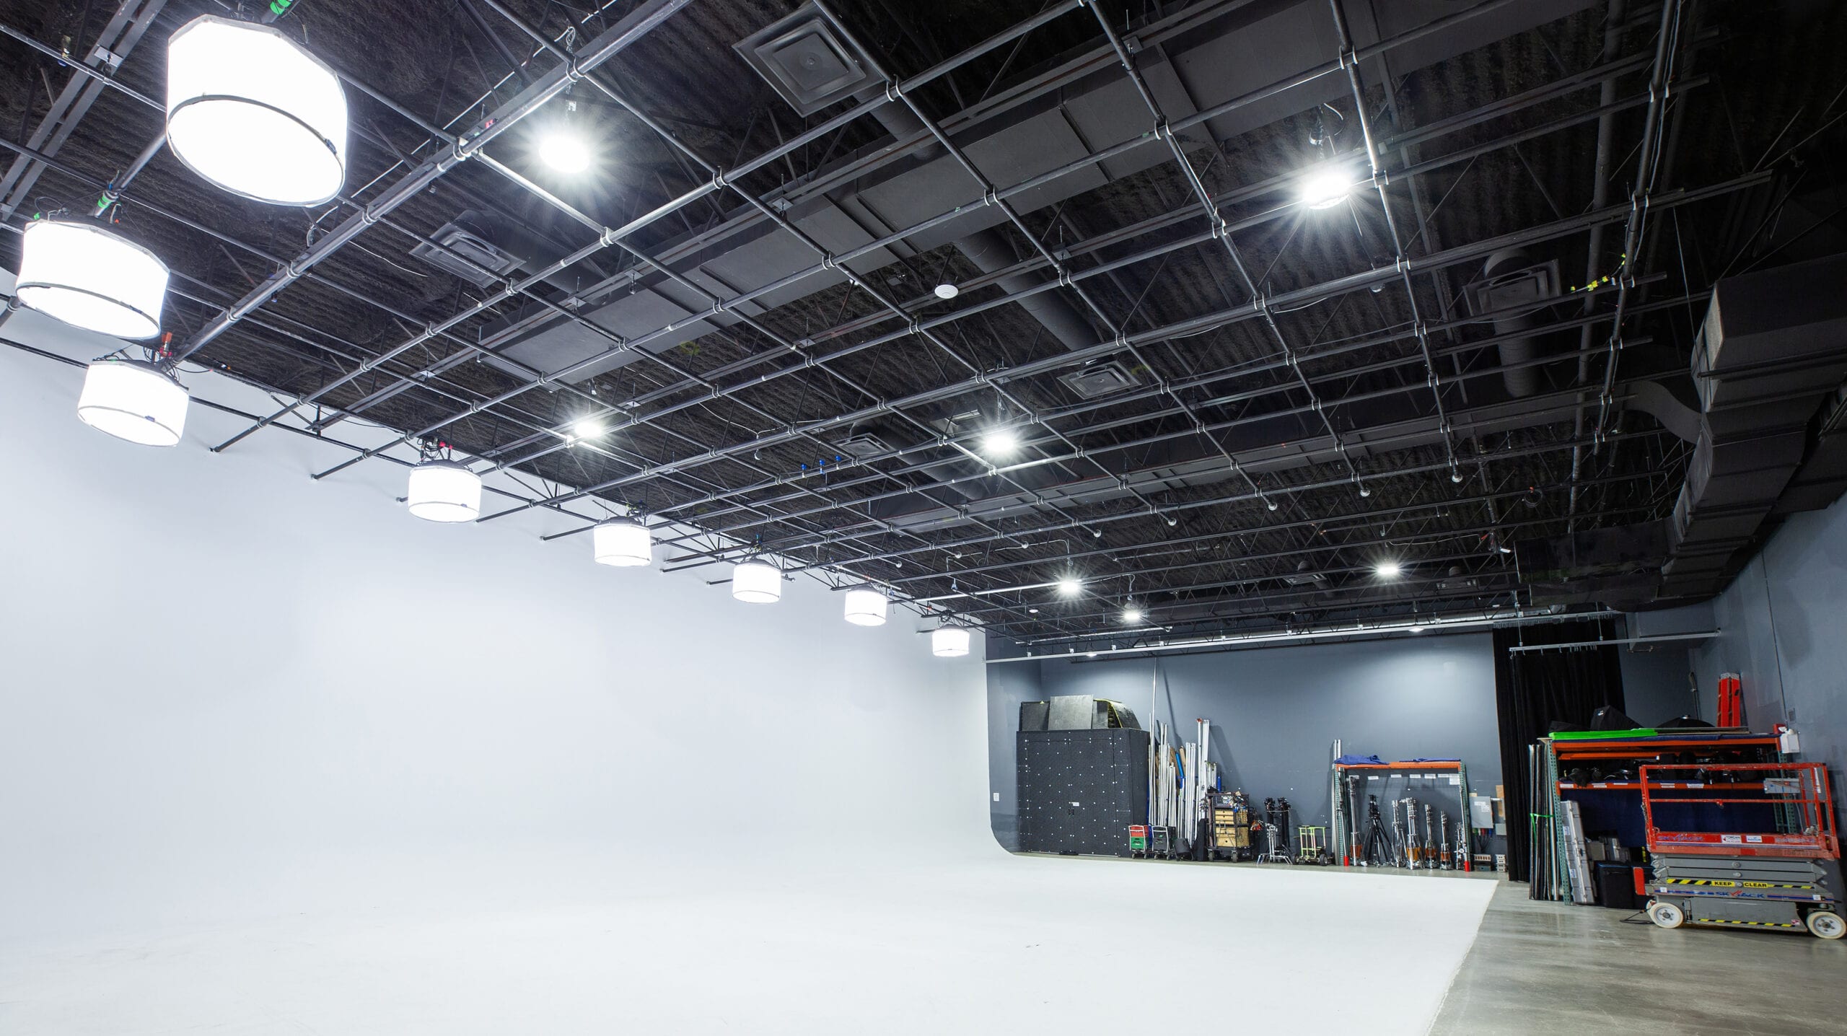
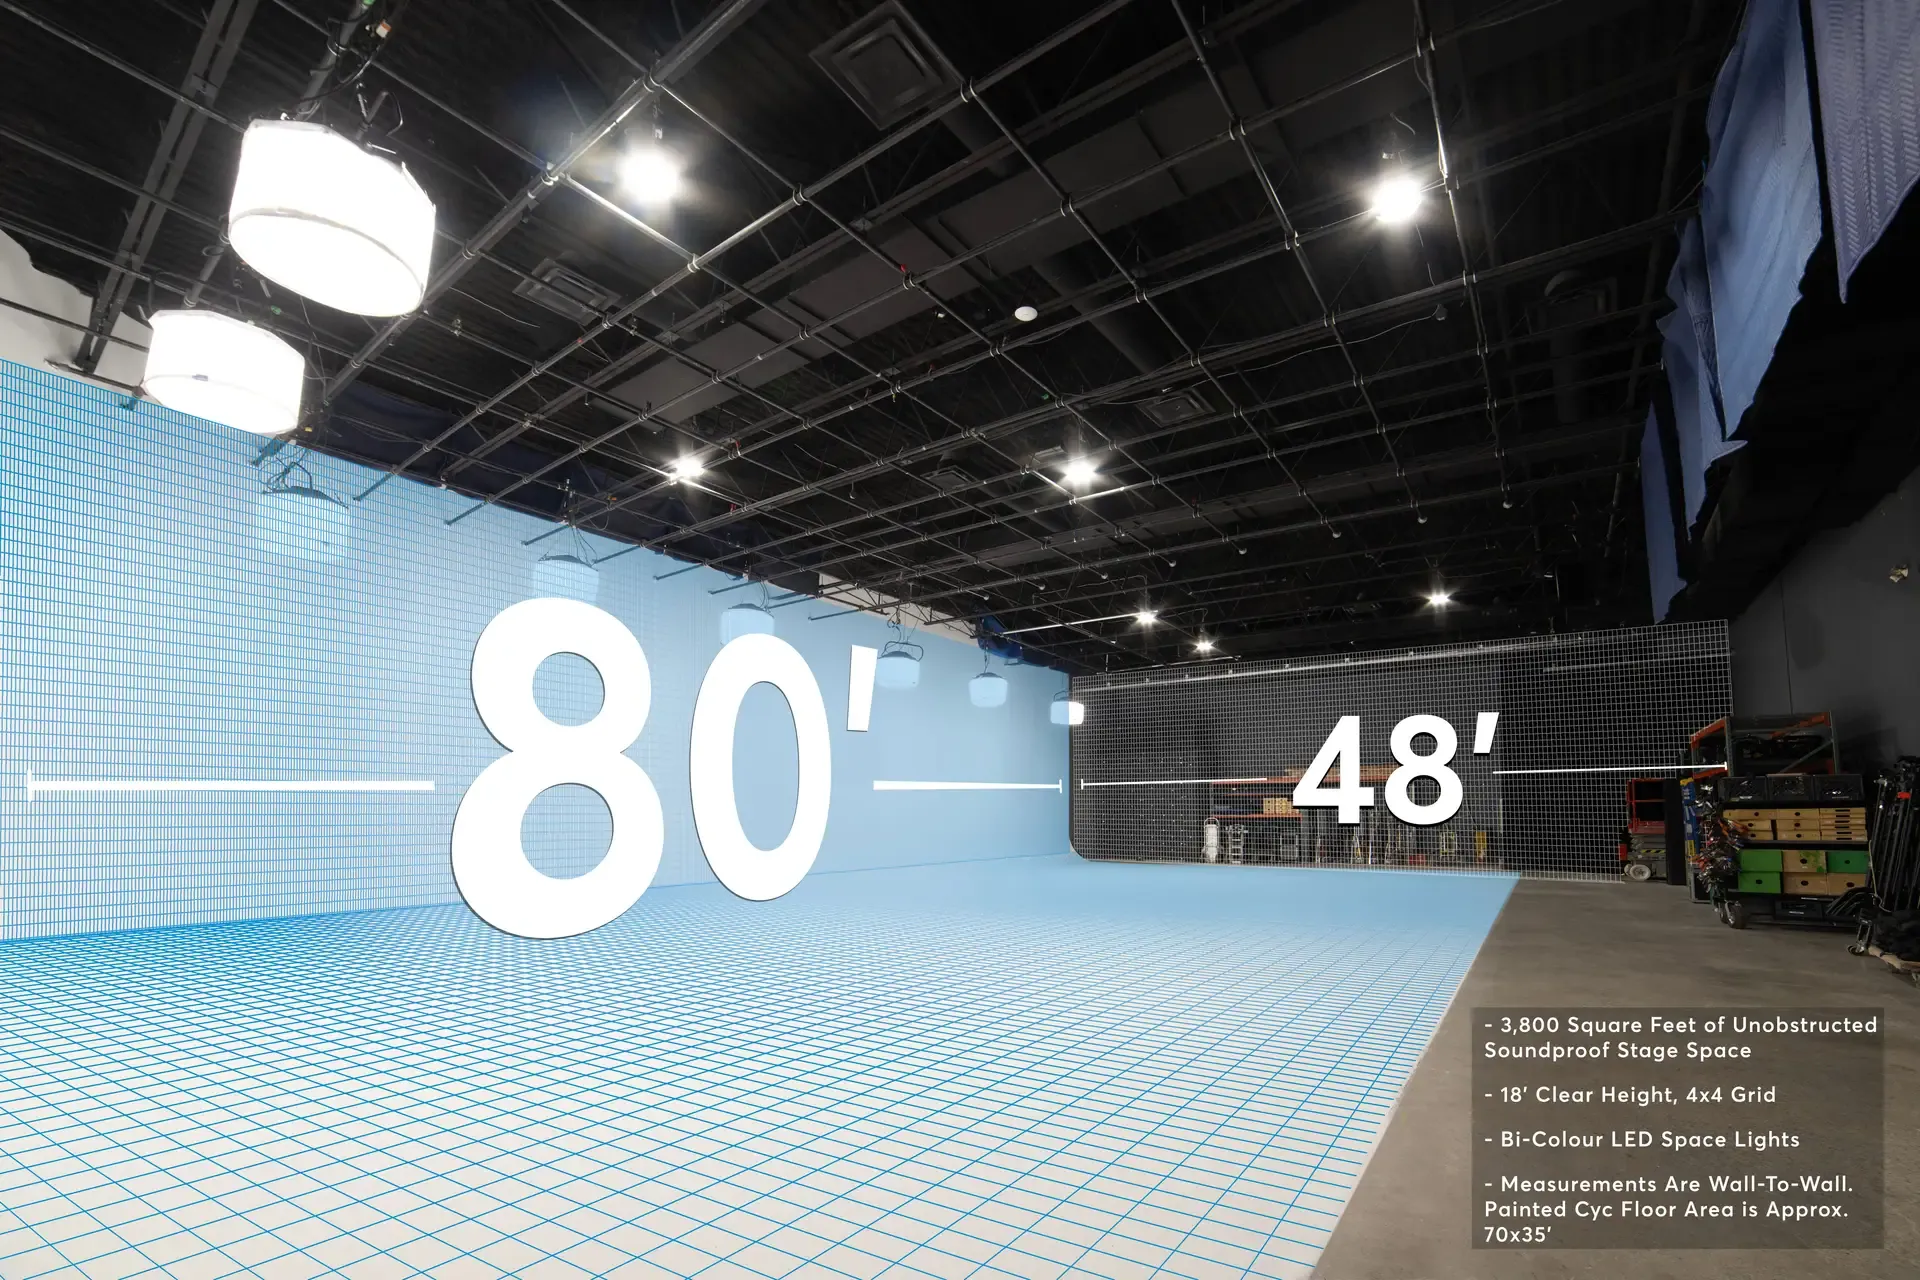
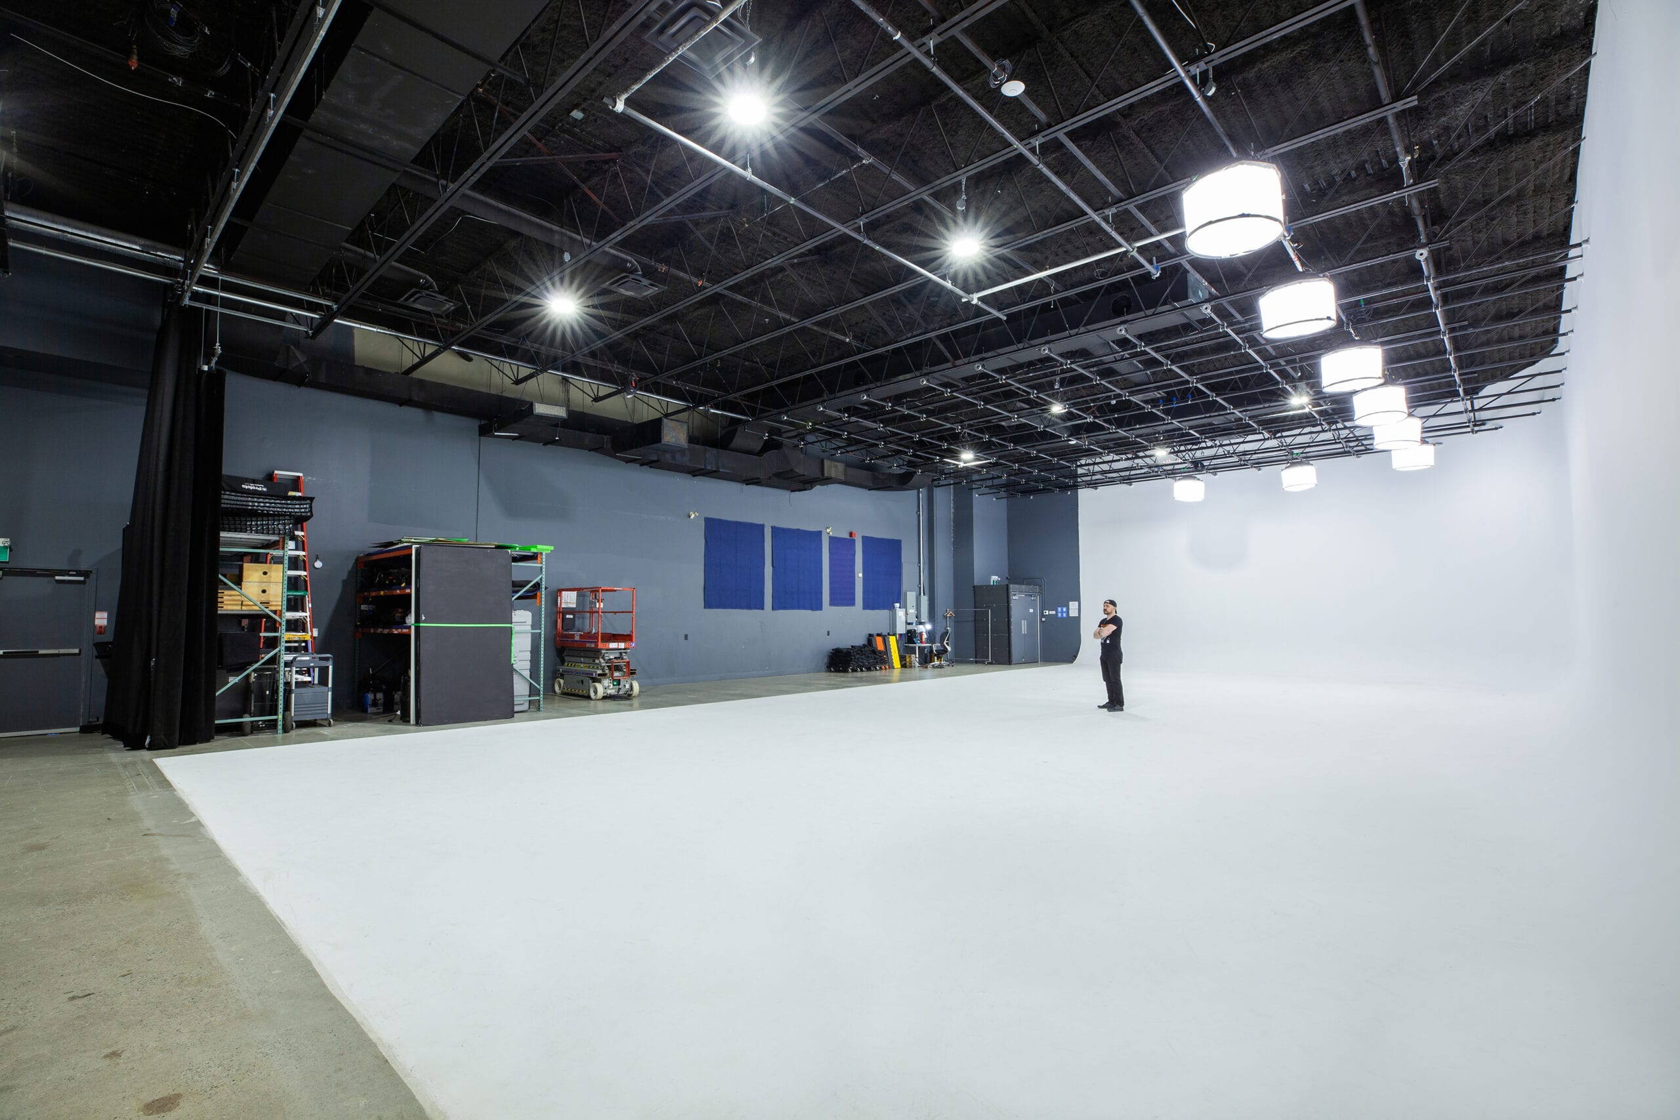
The Stage. 3,800 sq ft with no columns and a 35 by 70 foot cyc
The Stage3,800 sq ft with no columns and a 35 by 70 foot cyc
The Stage, Measured. The empty stage with its dimensions drawn over it: 80 feet along the cyc and 48 feet deep, wall to wall, with 18 feet of clear height, a 4 by 4 grid and a painted cyc floor of about 70 by 35 feet
The Stage, Measured80 by 48 feet wall to wall, 18 feet clear
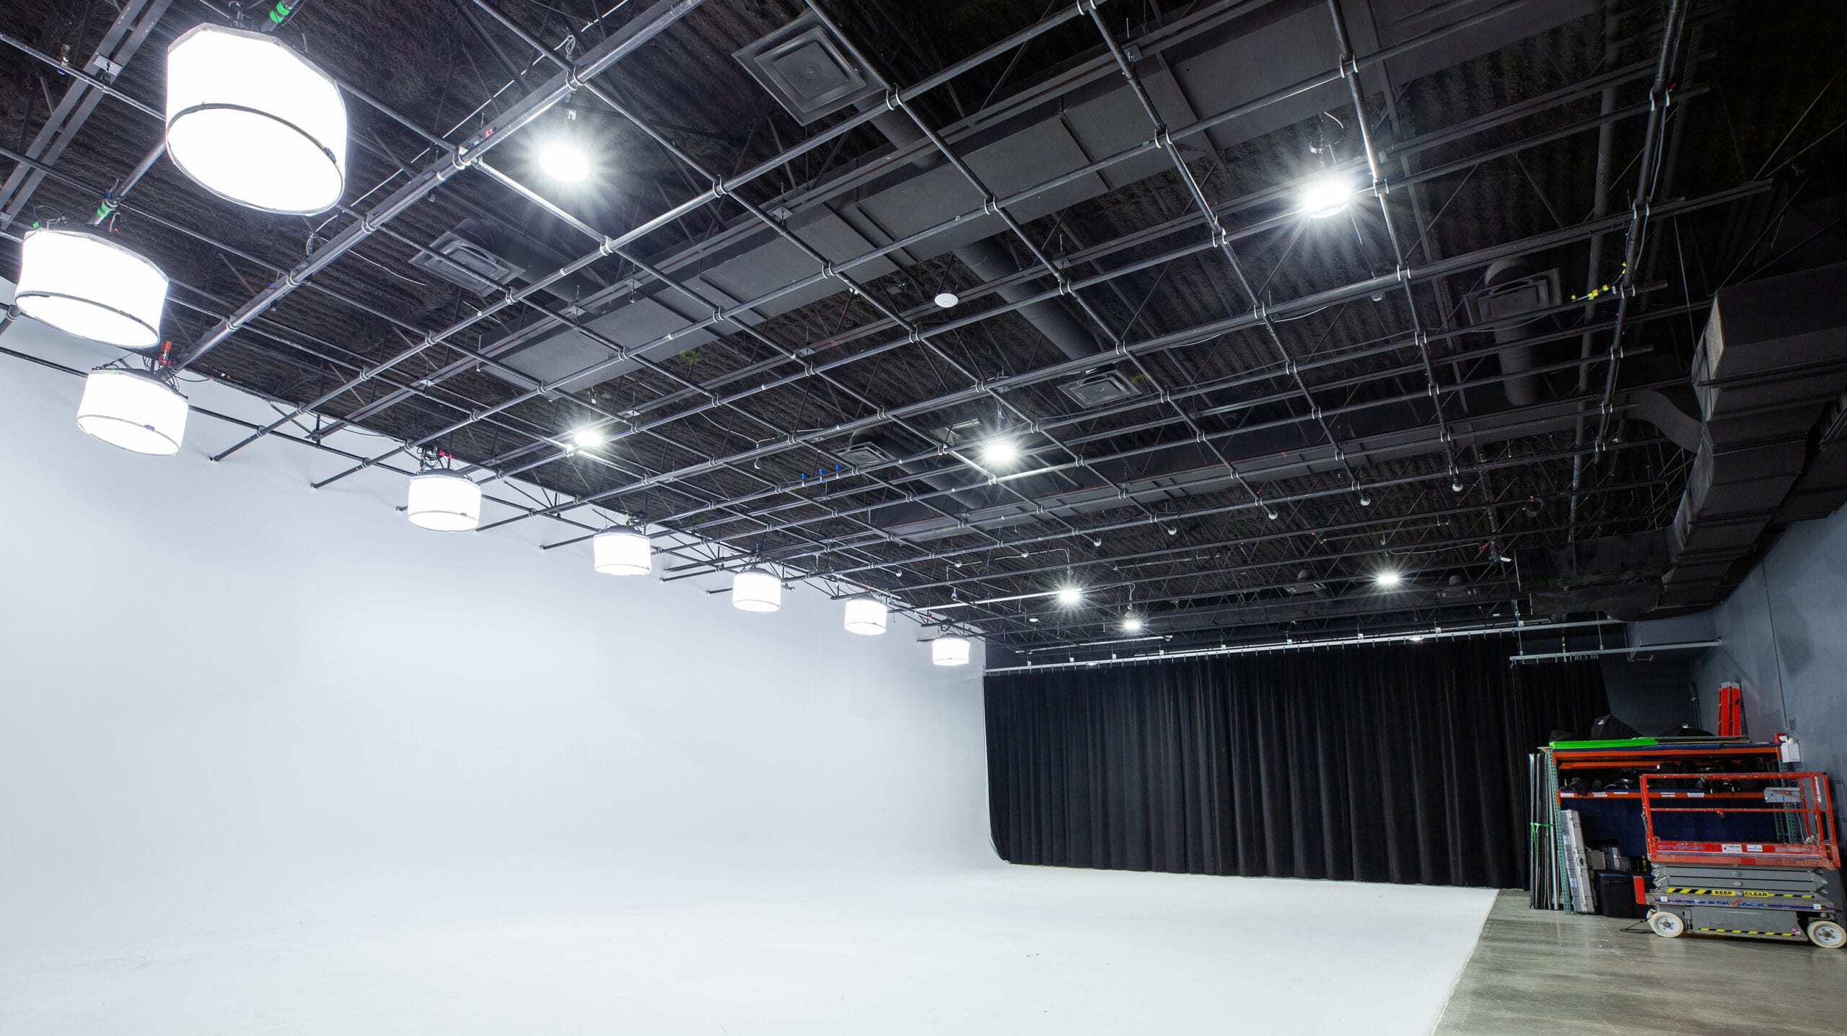
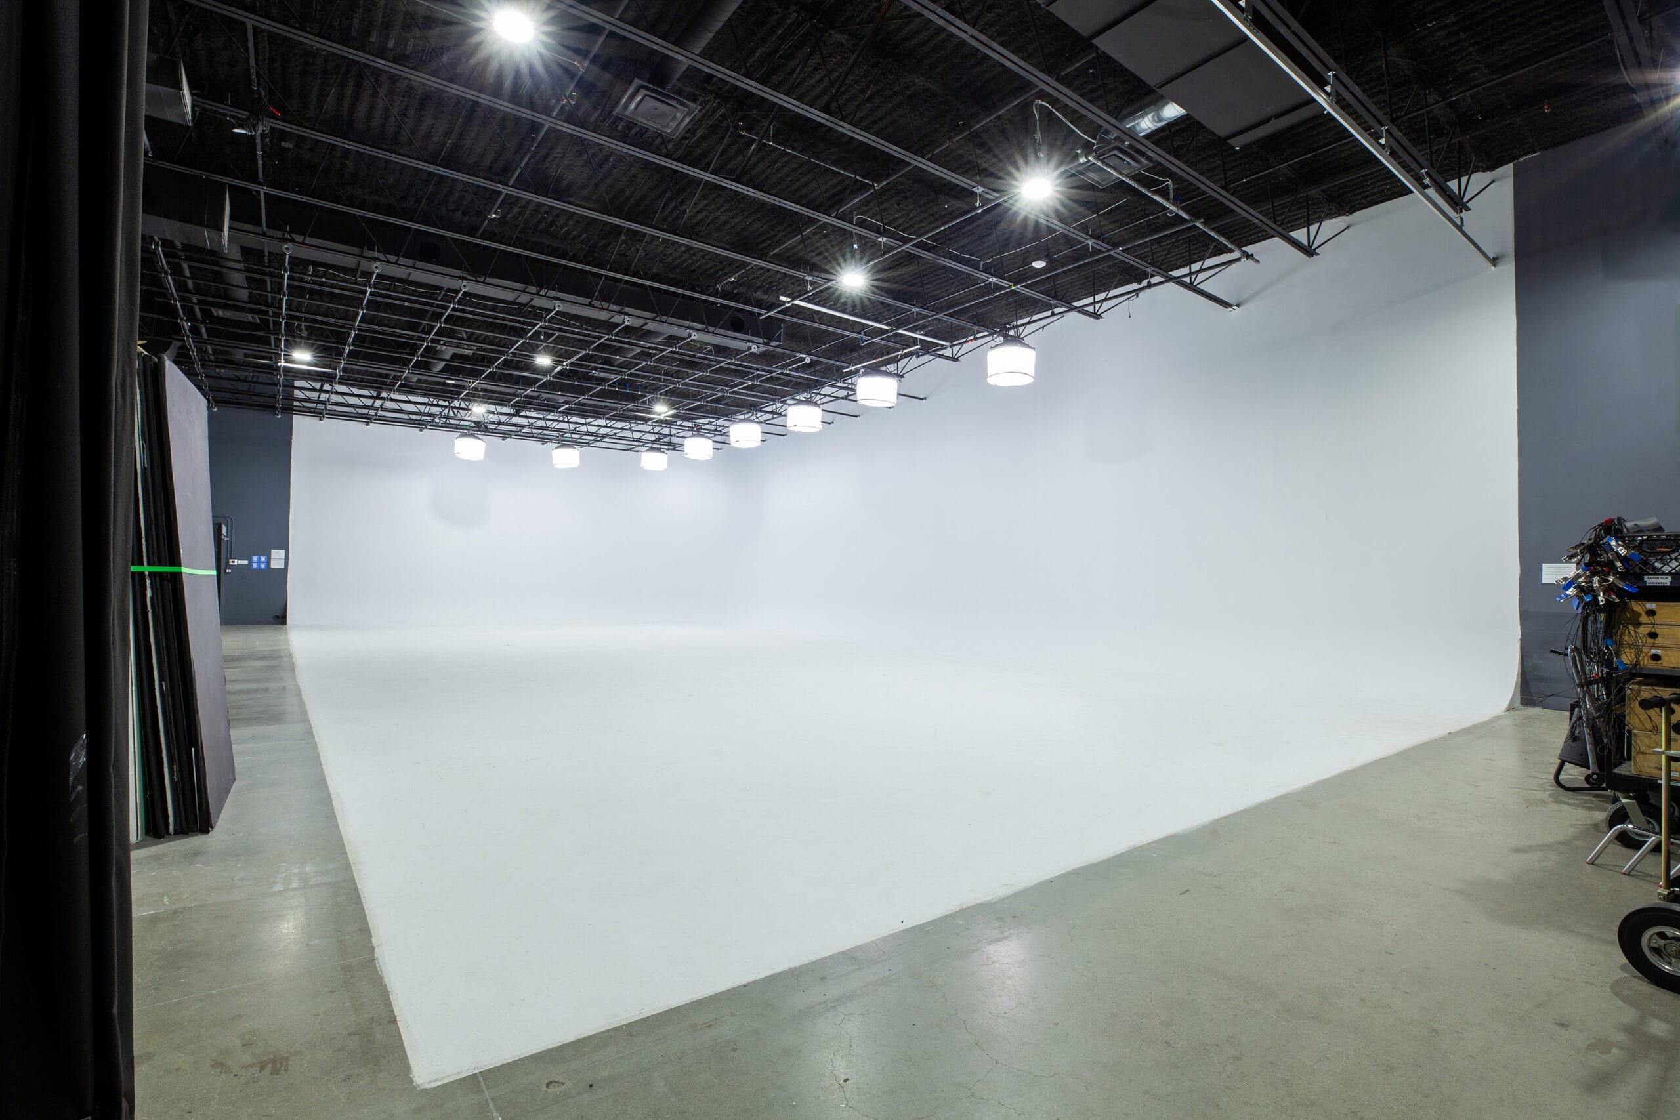
The Cyc, Curtain Closed. The full sweep with the blackout drawn
The Cyc, Curtain ClosedThe full sweep with the blackout drawn
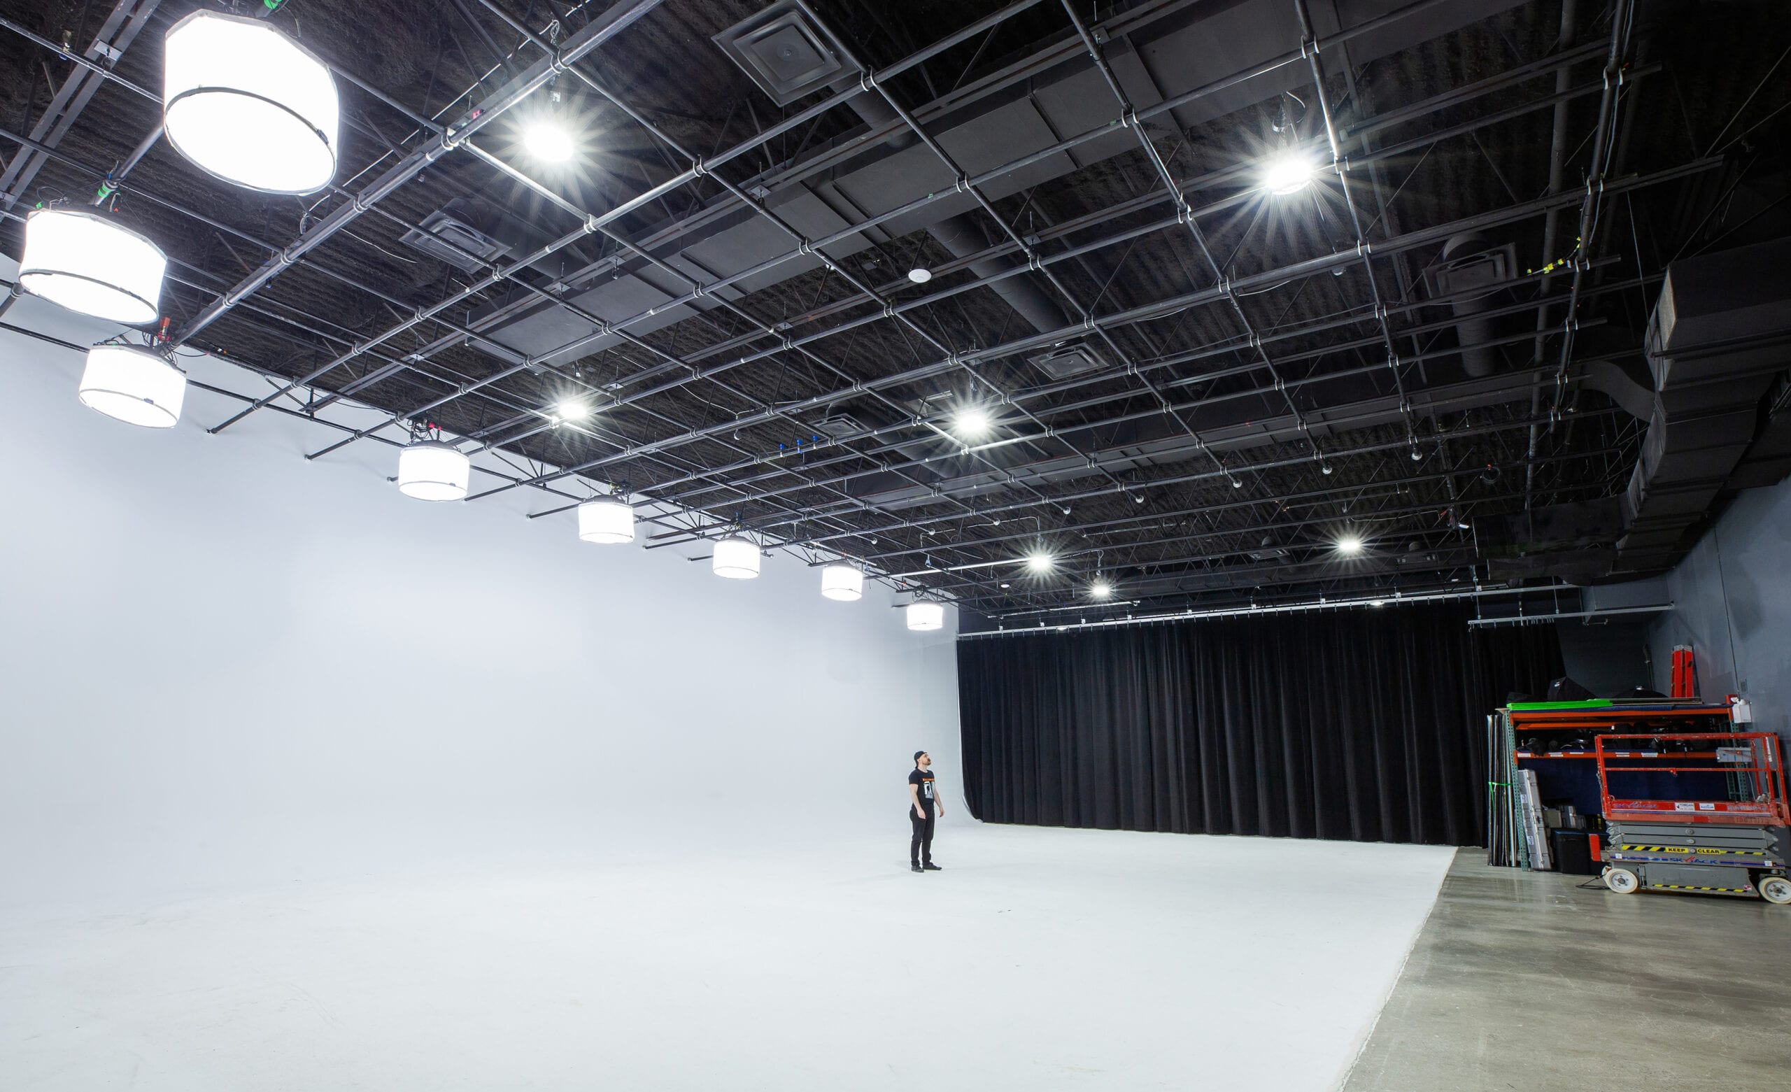
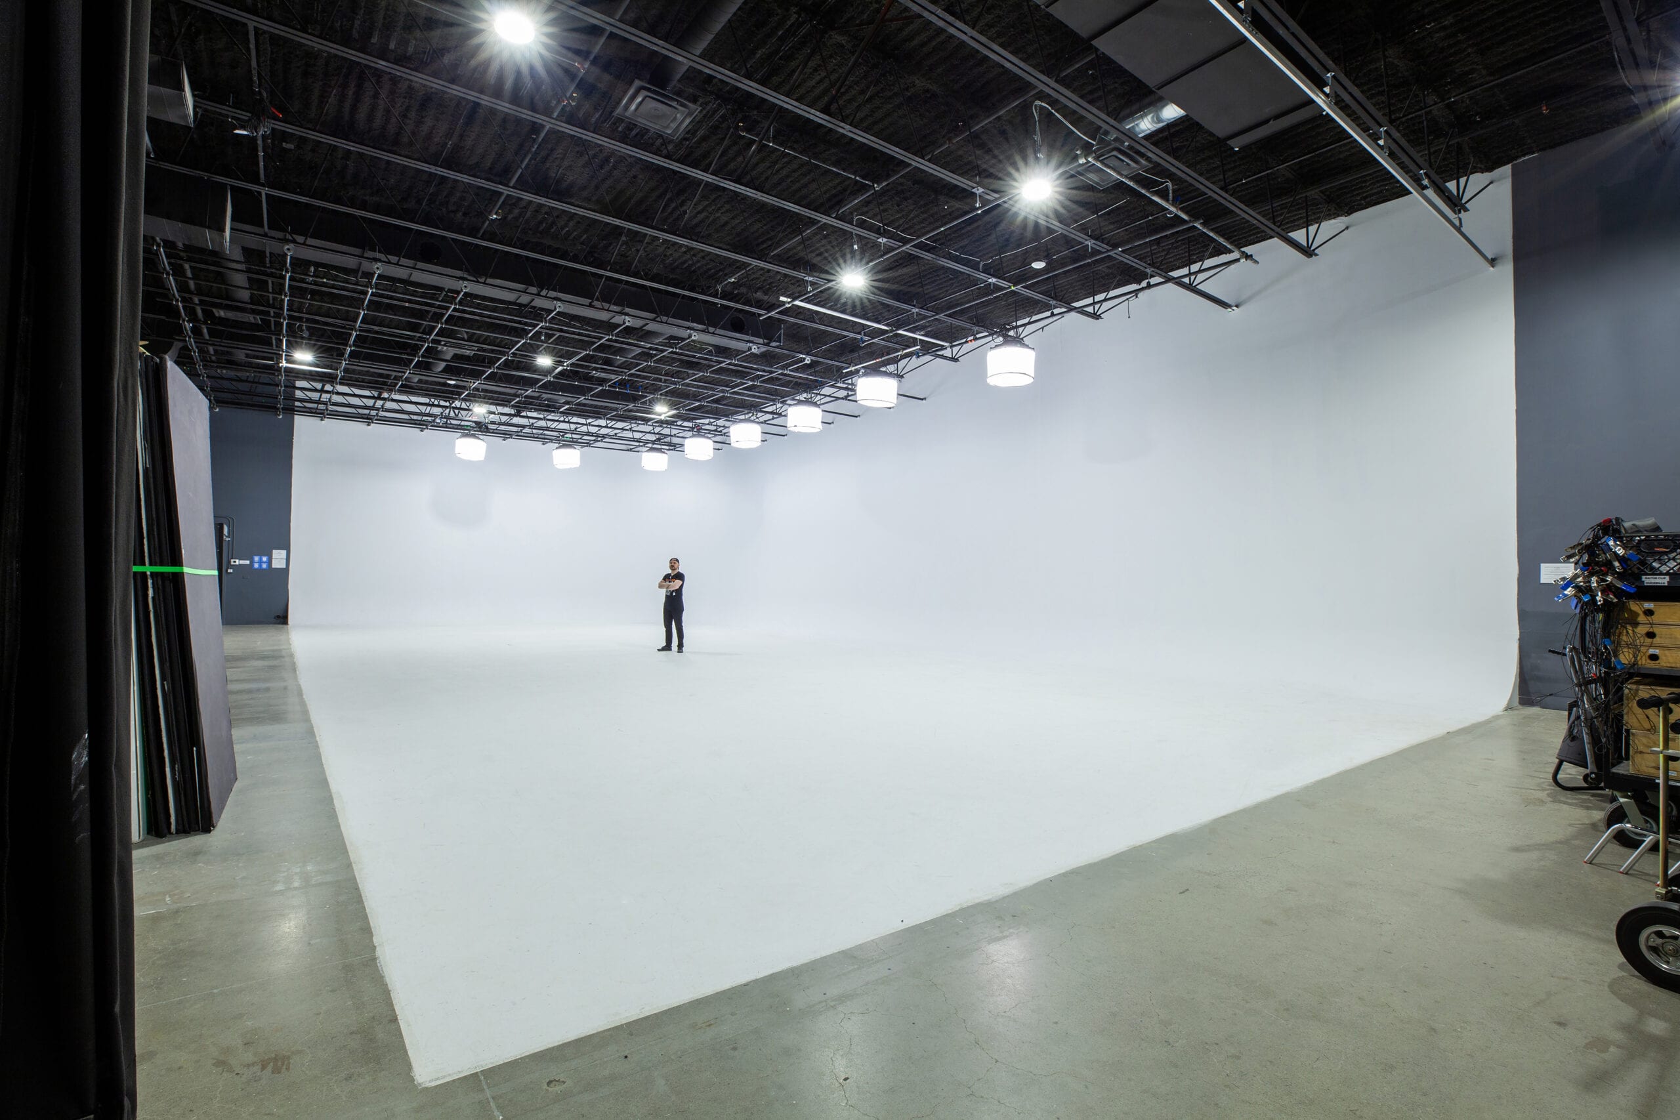
For Scale. A person against the cyc, curtain closed
For ScaleA person against the cyc, curtain closed
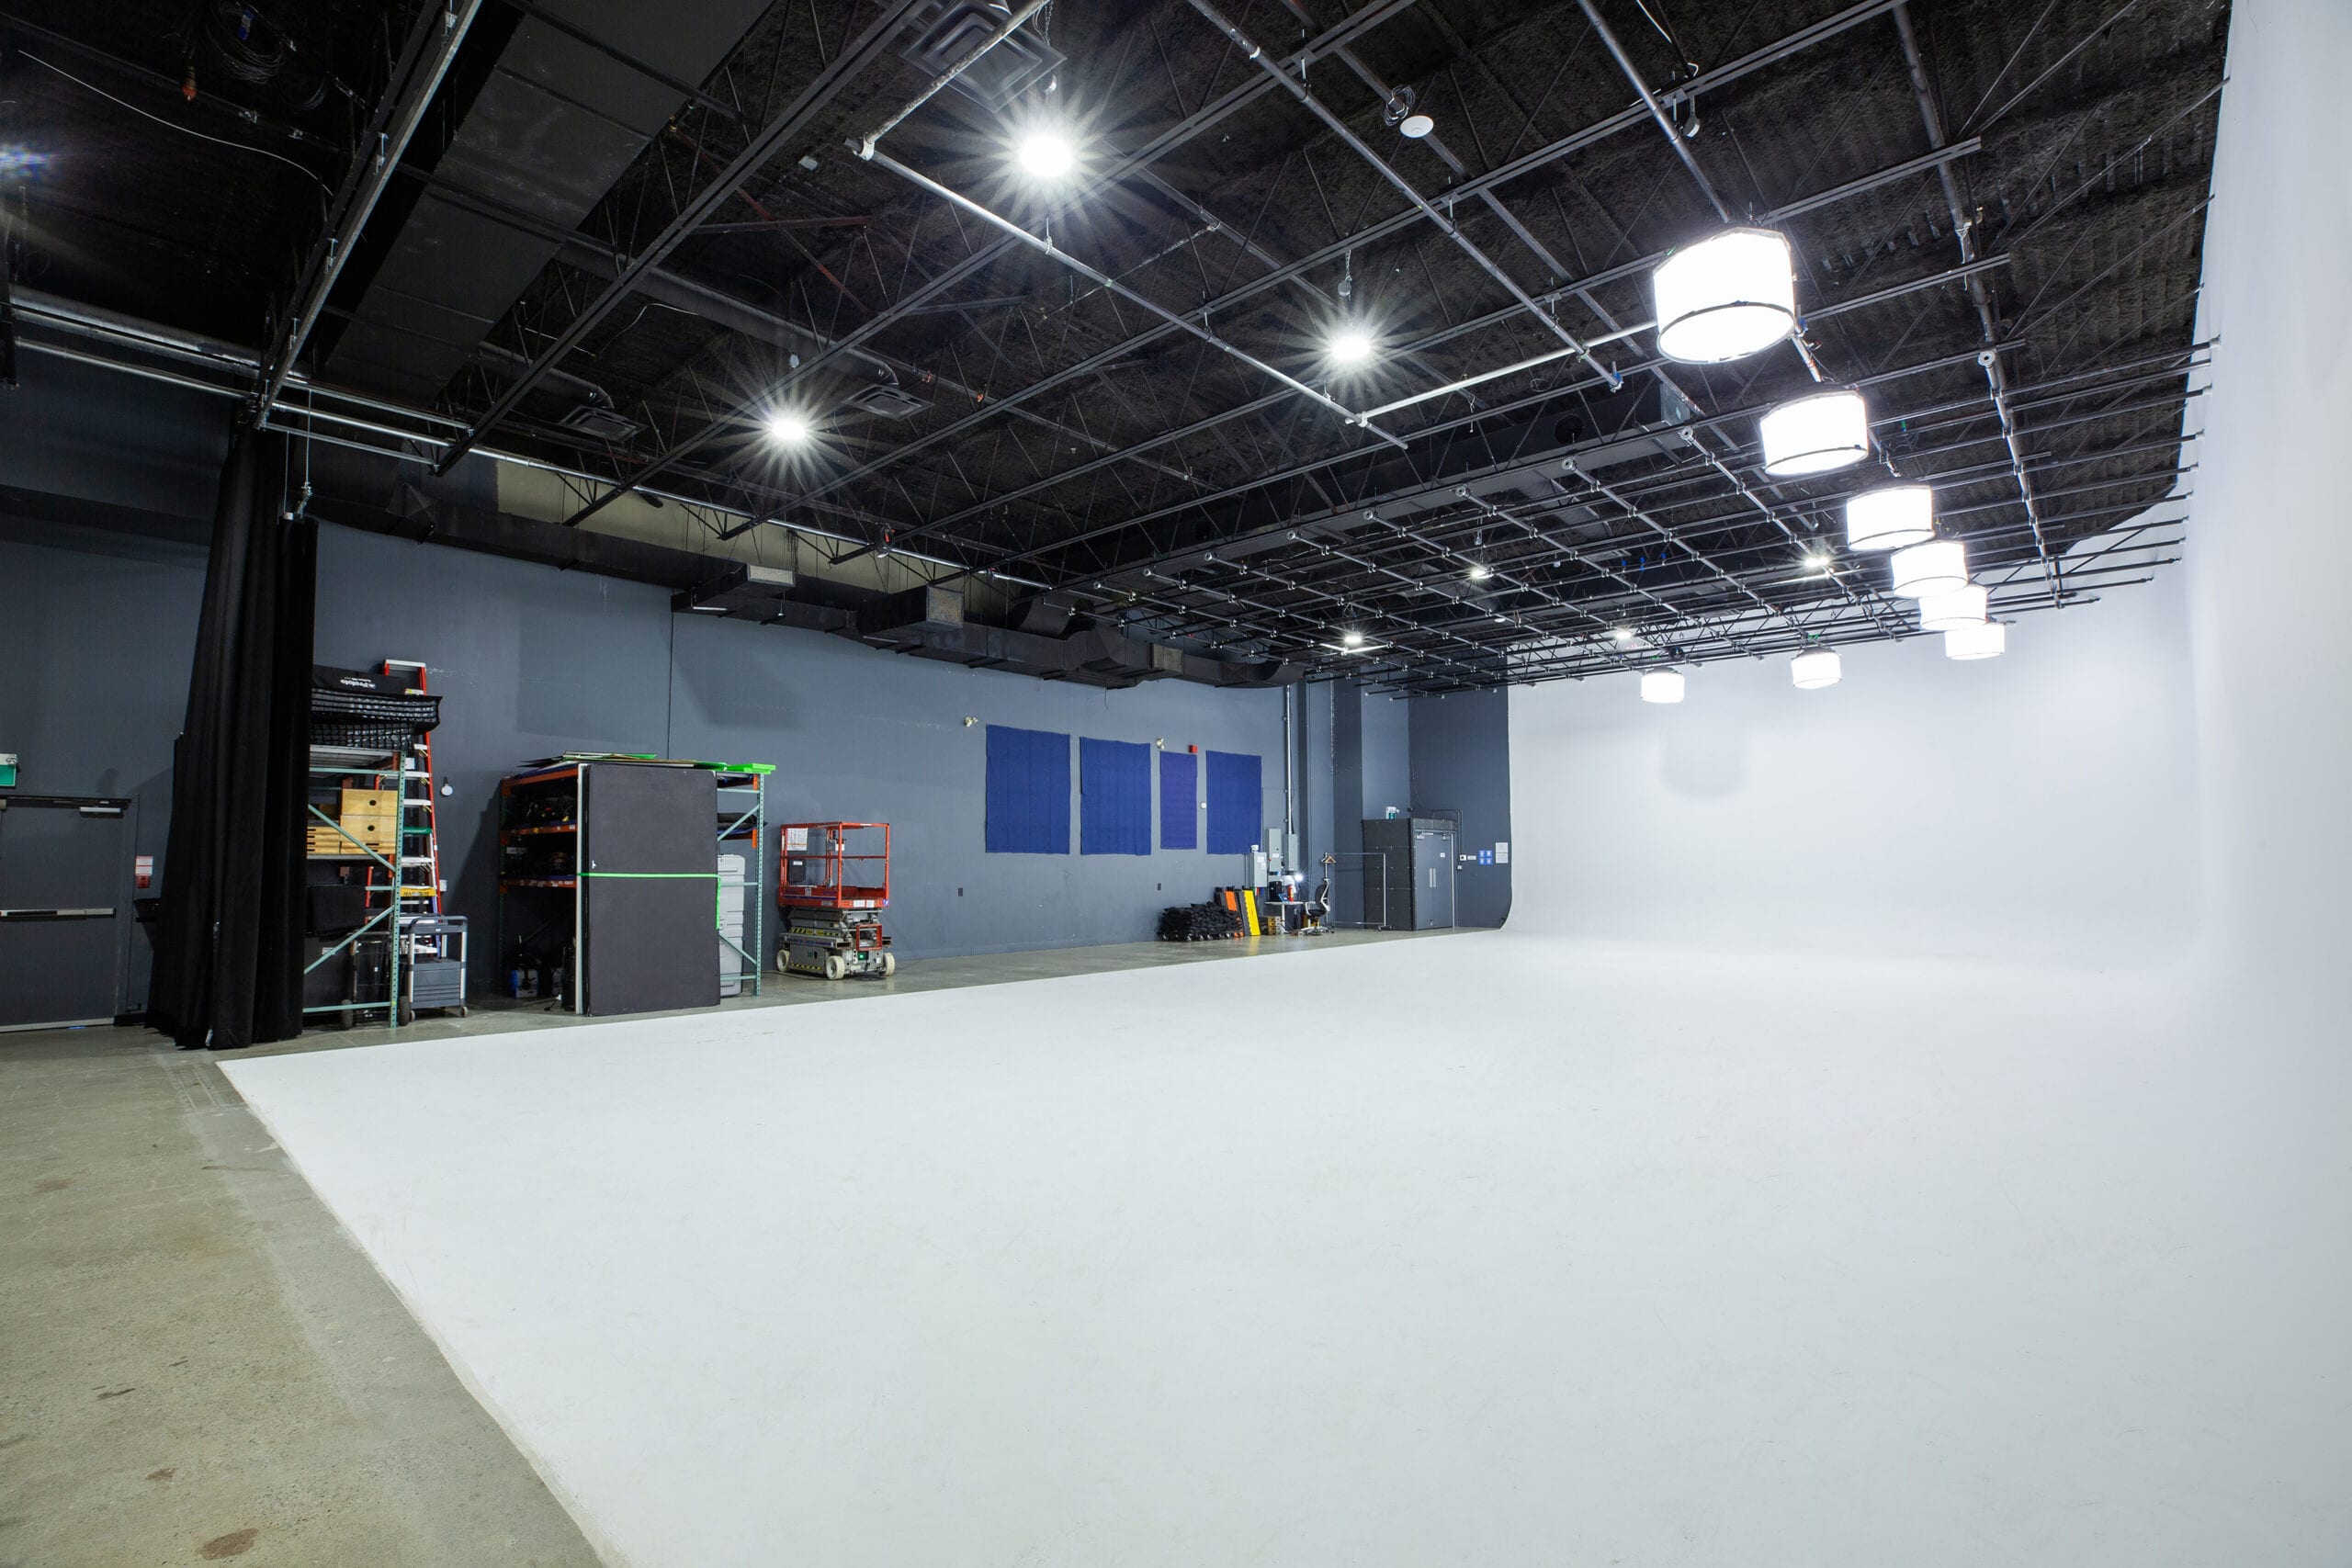
Reverse Angle. Looking back from the cyc toward the doors
Reverse AngleLooking back from the cyc toward the doors
Reverse, For Scale. The same angle with a person in frame
Reverse, For ScaleThe same angle with a person in frame
The Cove. A seamless curve where the wall meets the floor
The CoveA seamless curve where the wall meets the floor
The Cove, For Scale. The same corner with a person in frame
The Cove, For ScaleThe same corner with a person in frame
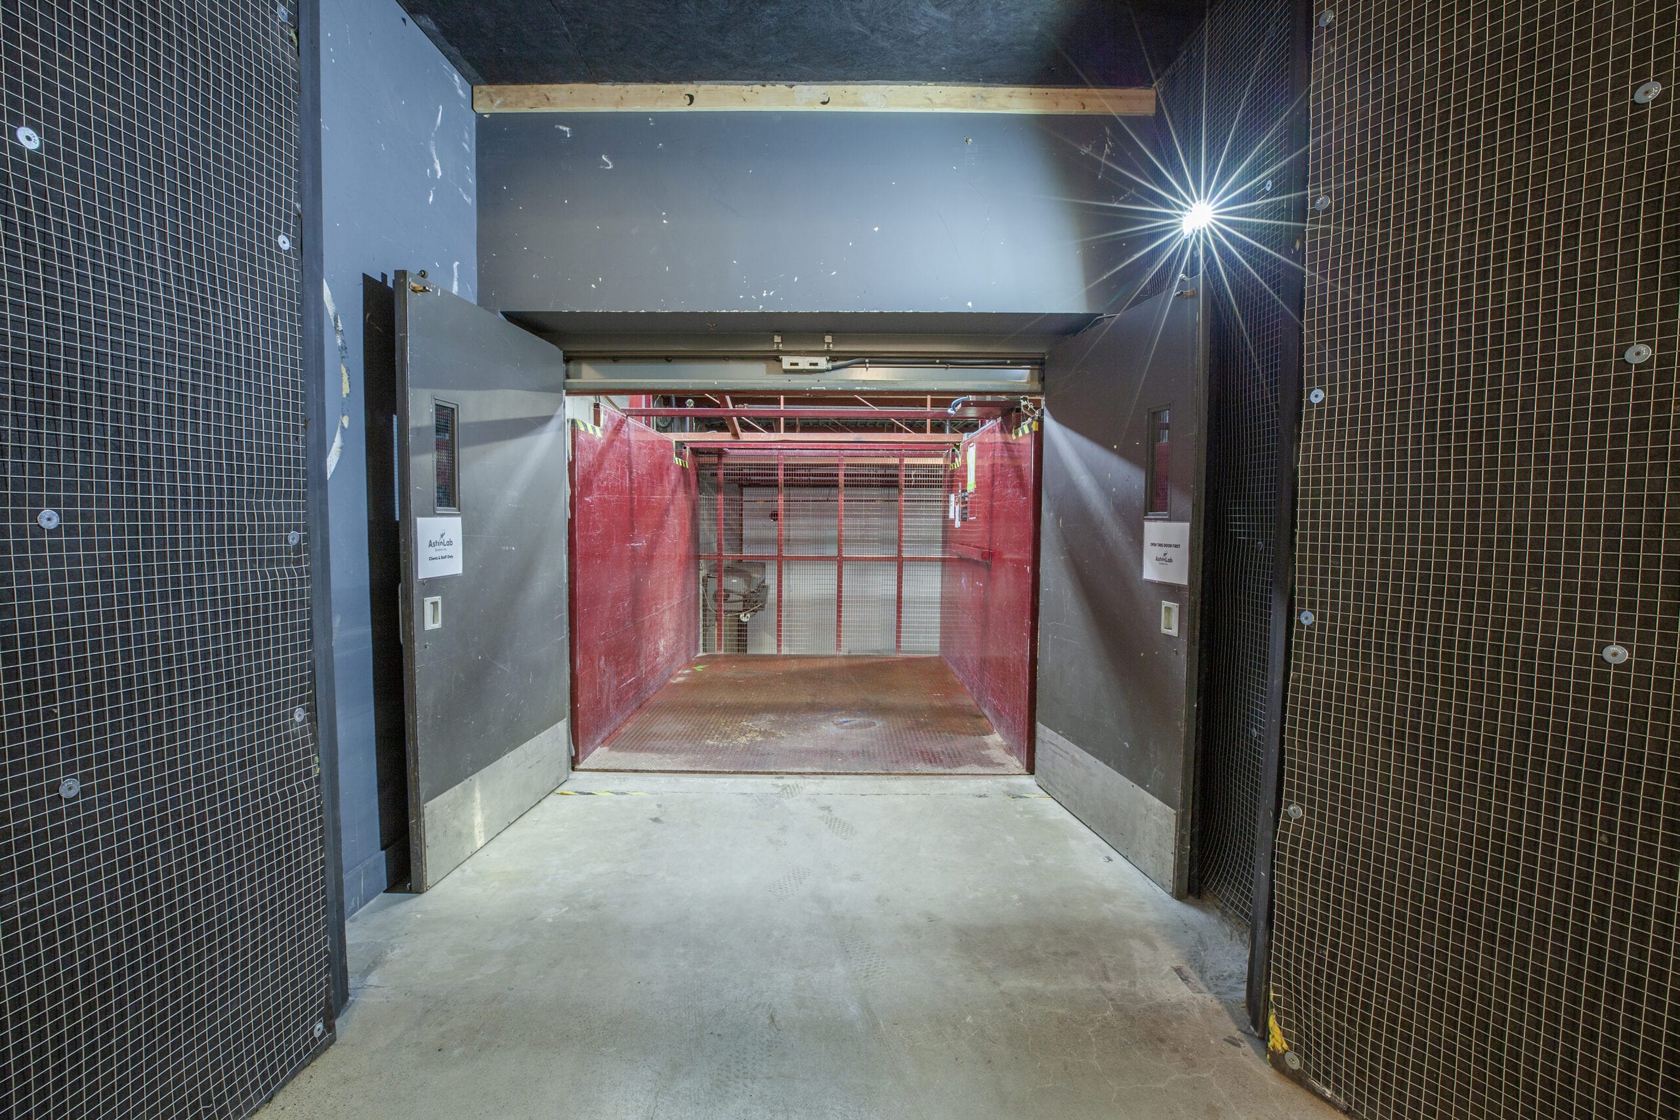
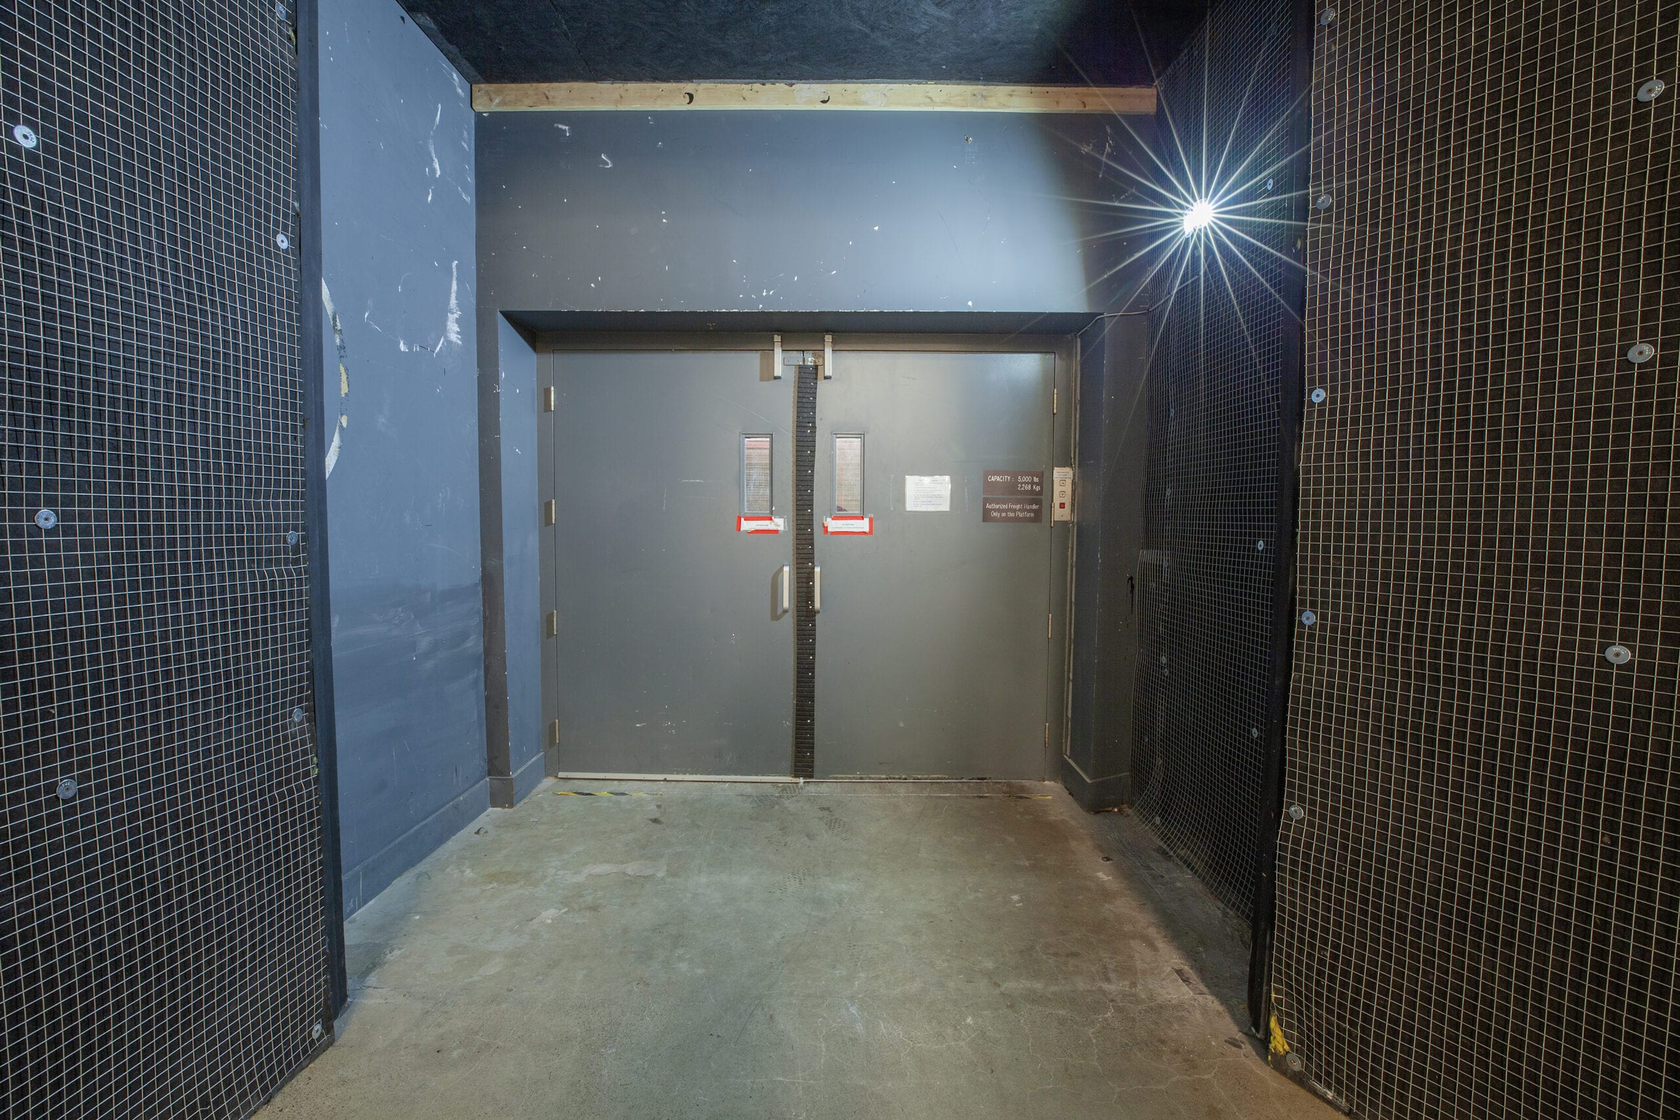
Load-In. The freight elevator opens straight into the studio
Load-InThe freight elevator opens straight into the studio
Load-In, From the Floor. No corridor between the freight elevator and the set
Load-In, From the FloorNo corridor between the freight elevator and the set

The Support Rooms
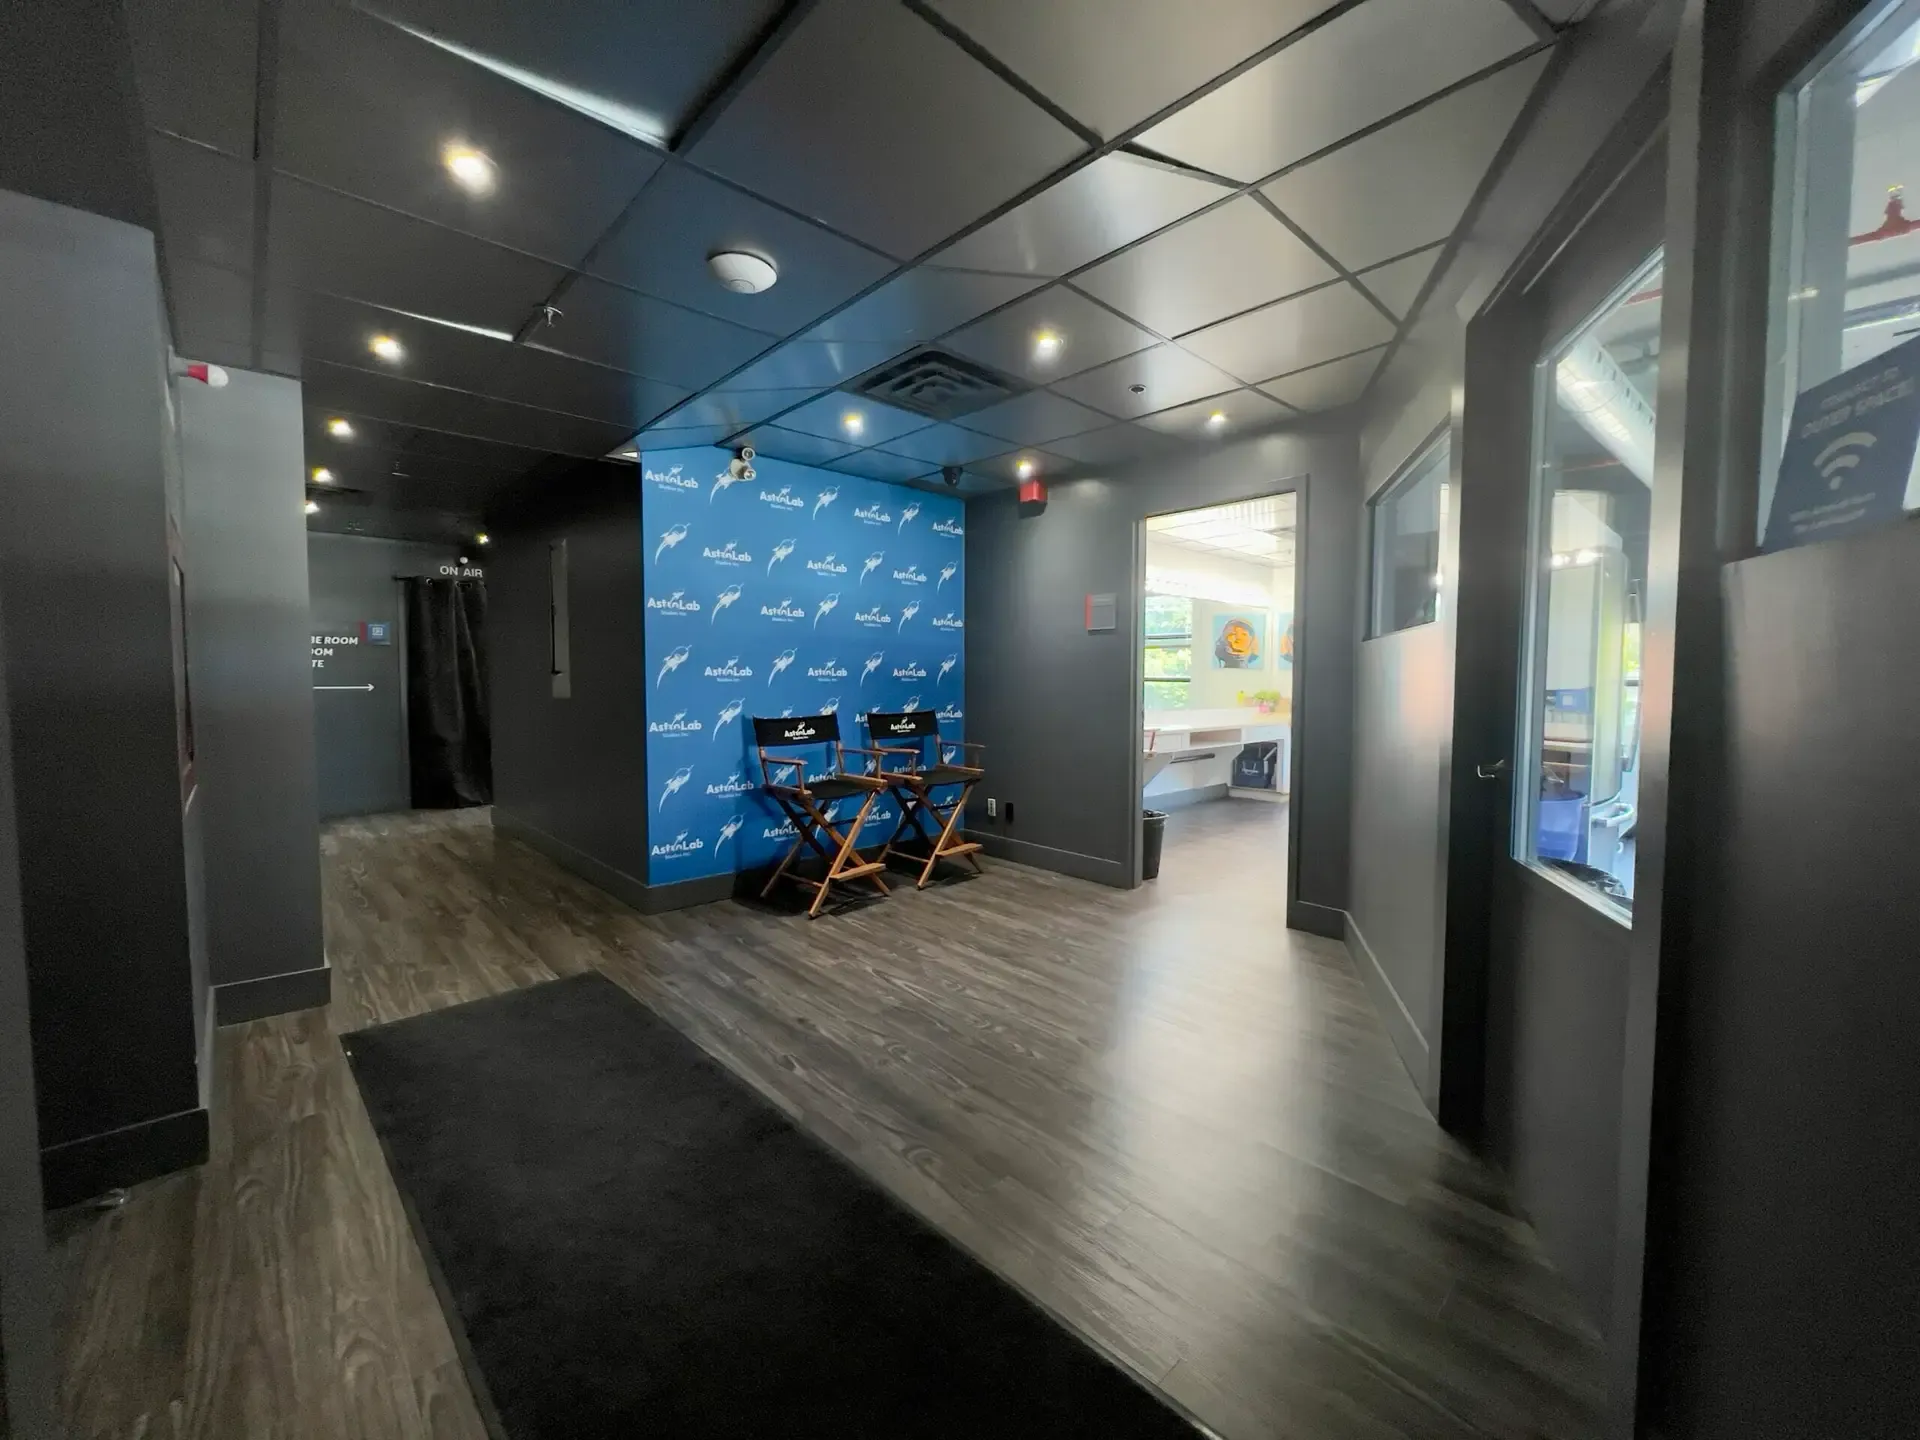
Entrance Hall. The AstroLab backdrop and two director's chairs
Entrance HallThe AstroLab backdrop and two director's chairs
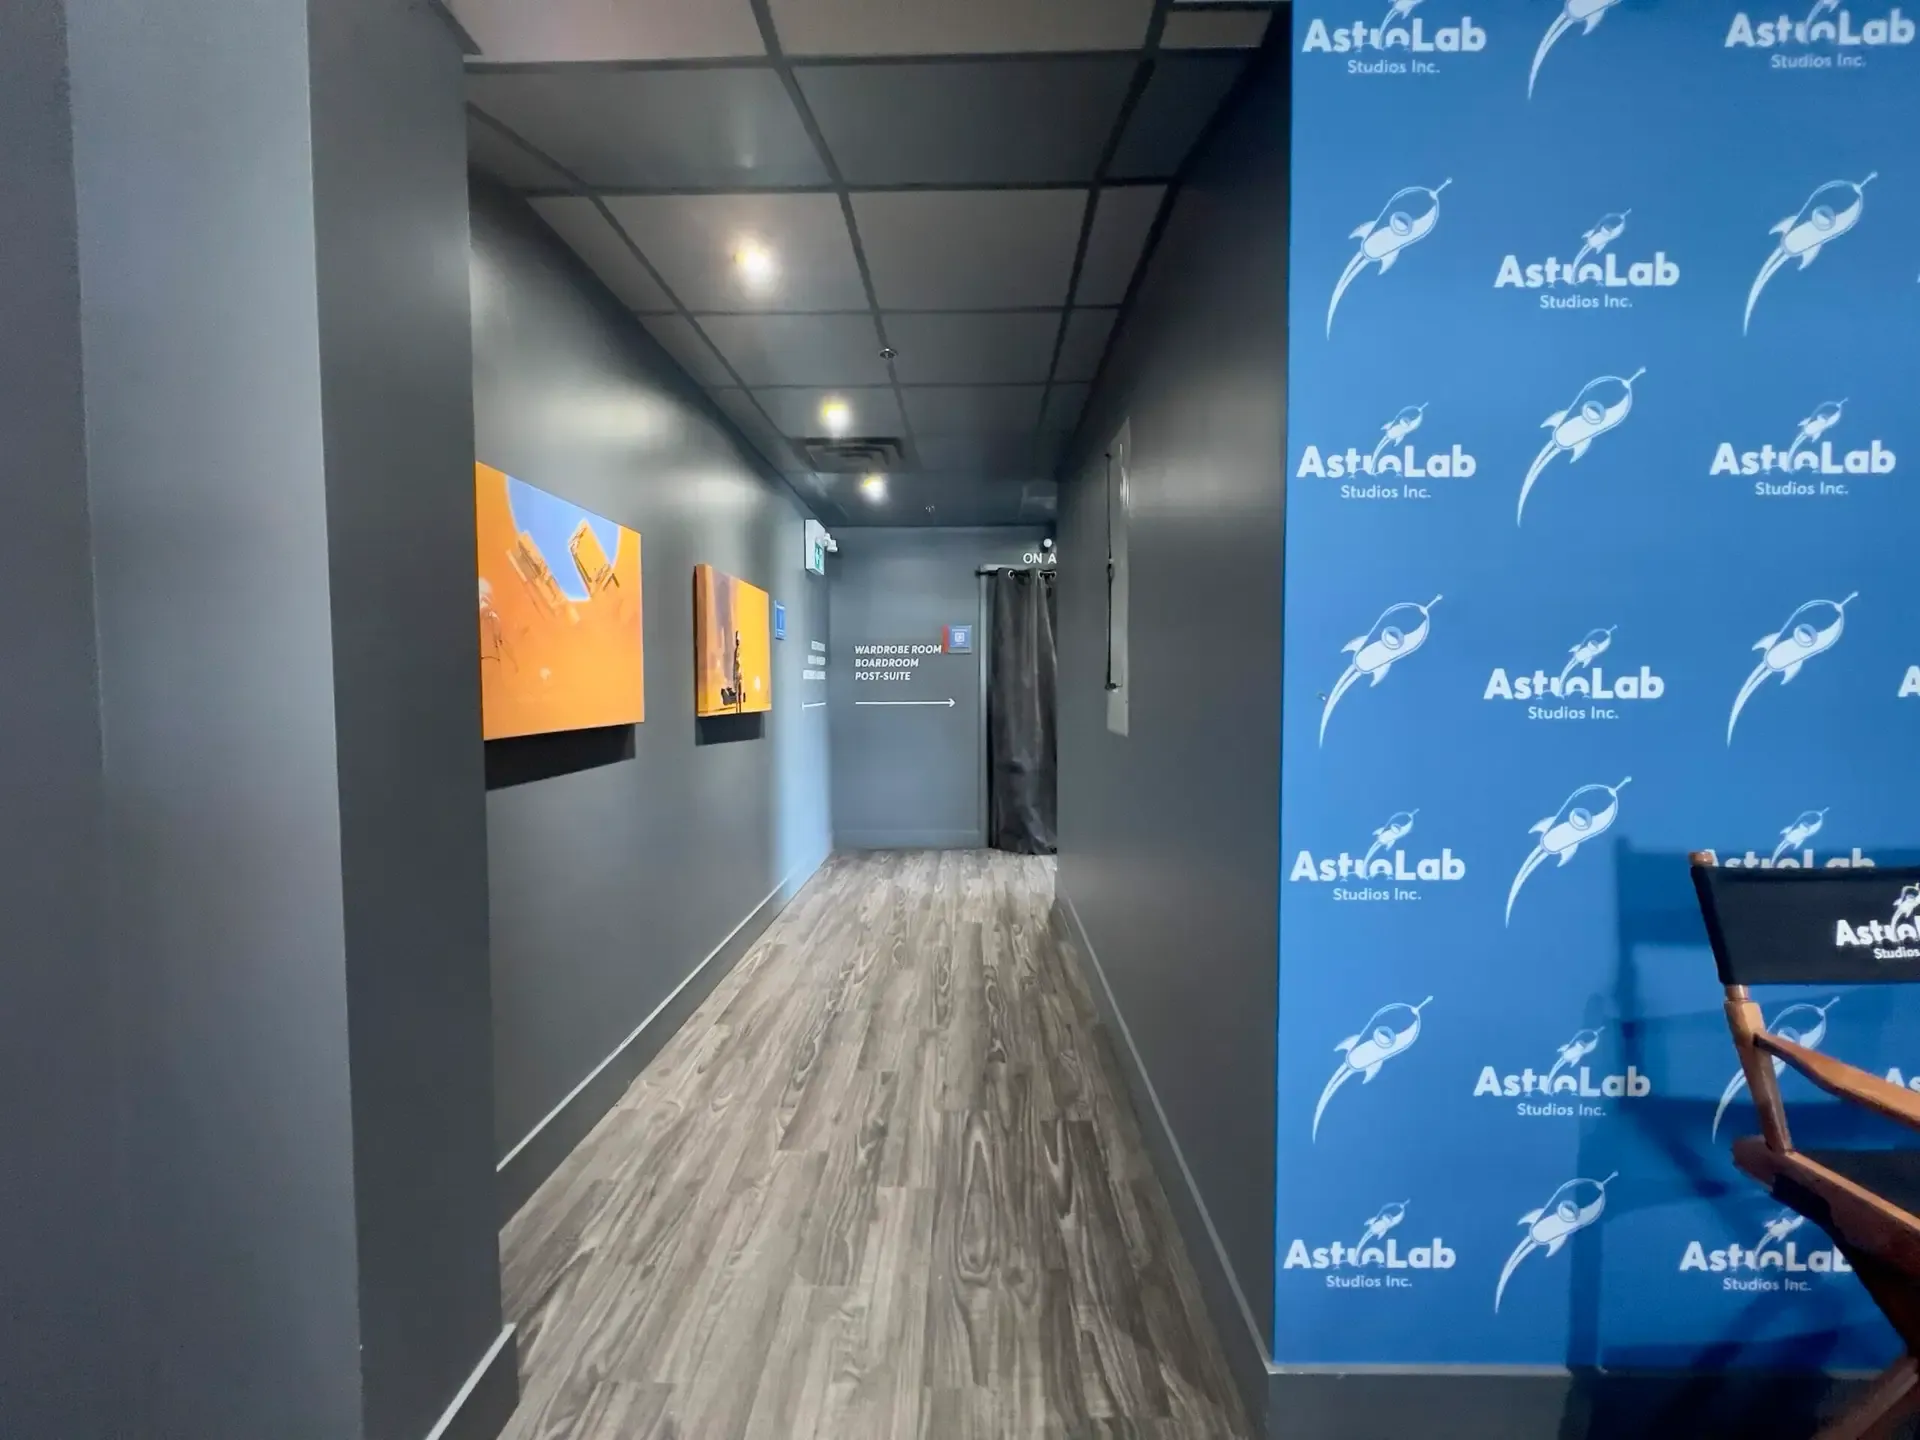
Entrance Hall. Down the hall, past the backdrop
Entrance HallDown the hall, past the backdrop
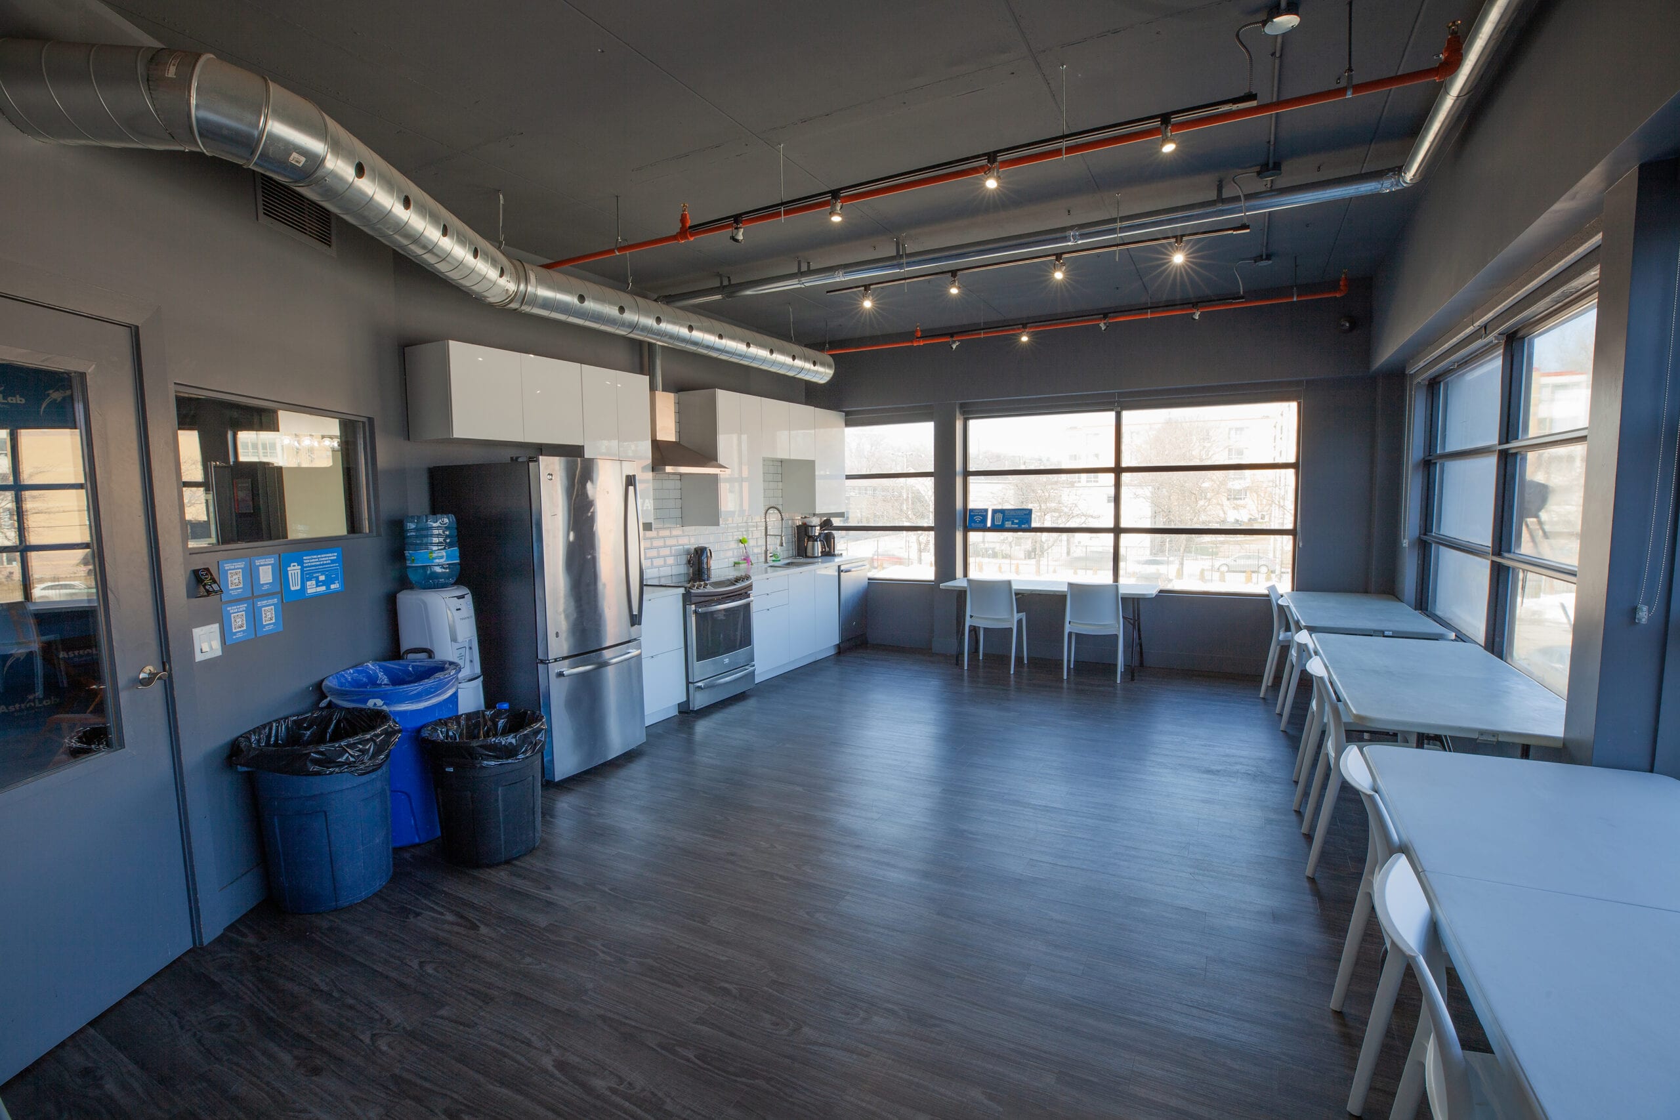
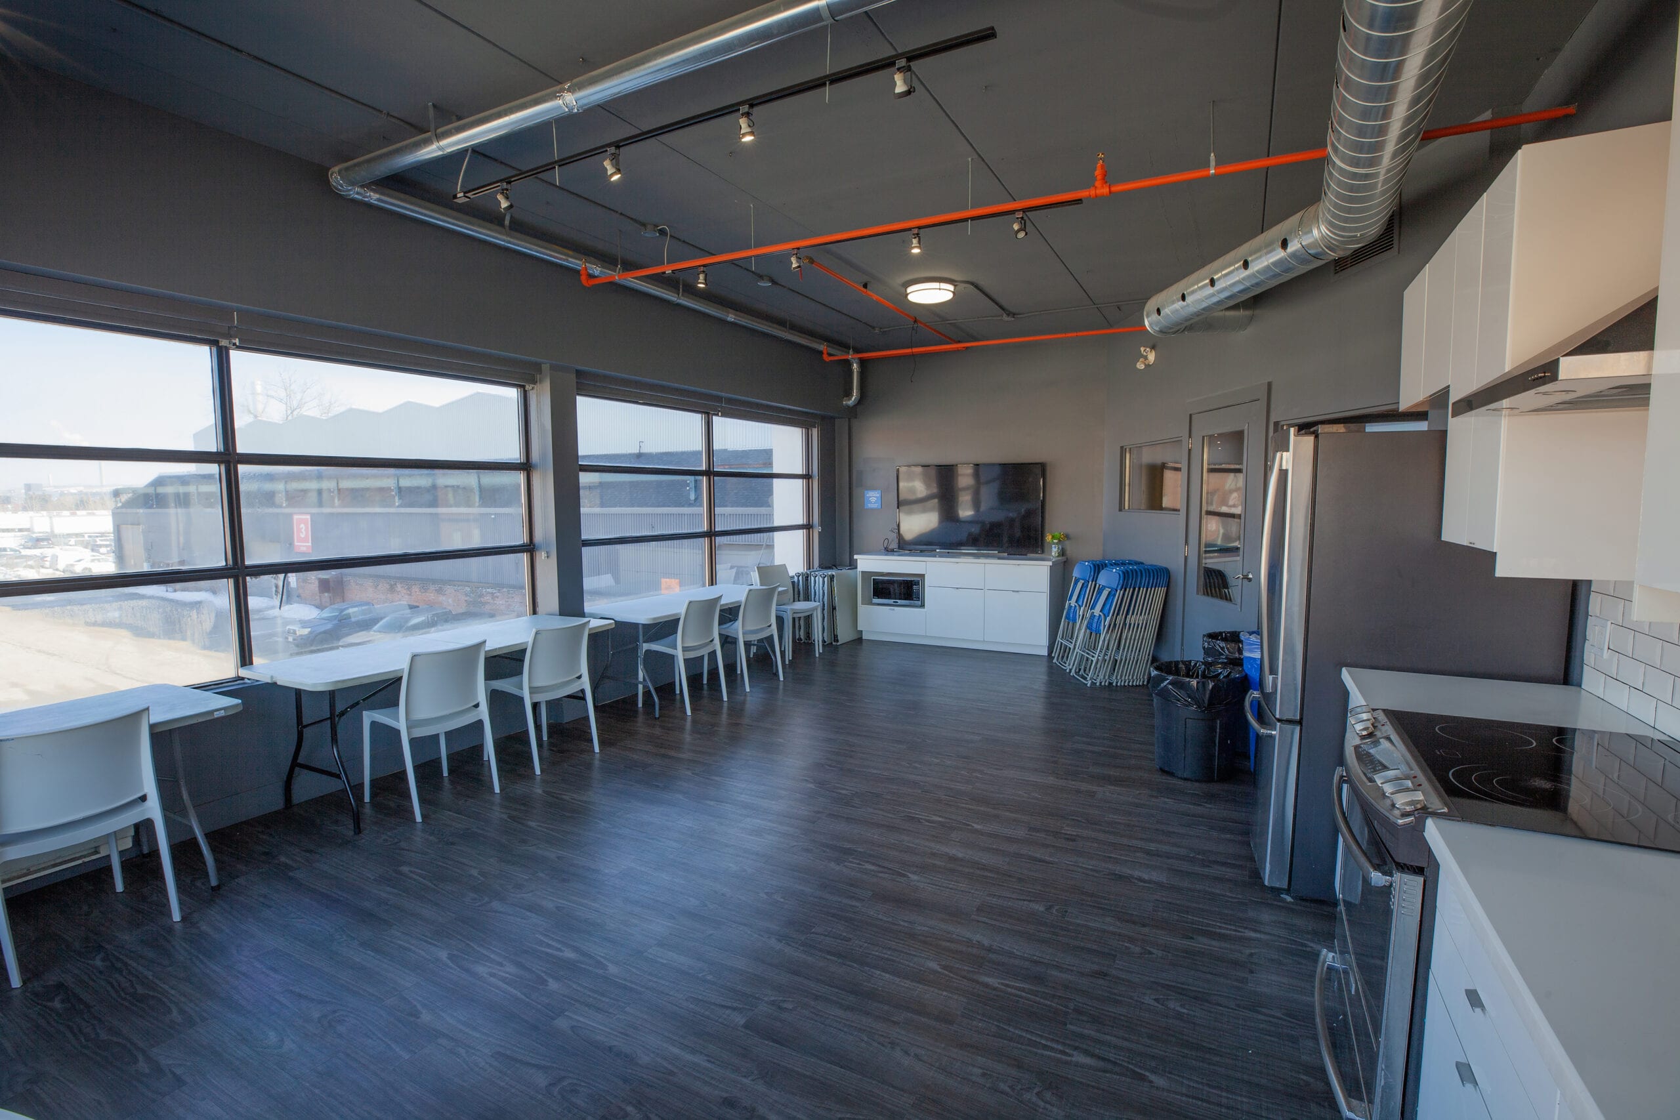
Kitchen and Lounge. A 25 by 15 room with a full kitchen
Kitchen and LoungeA 25 by 15 room with a full kitchen
Kitchen and Lounge. The other end of the room
Kitchen and LoungeThe other end of the room
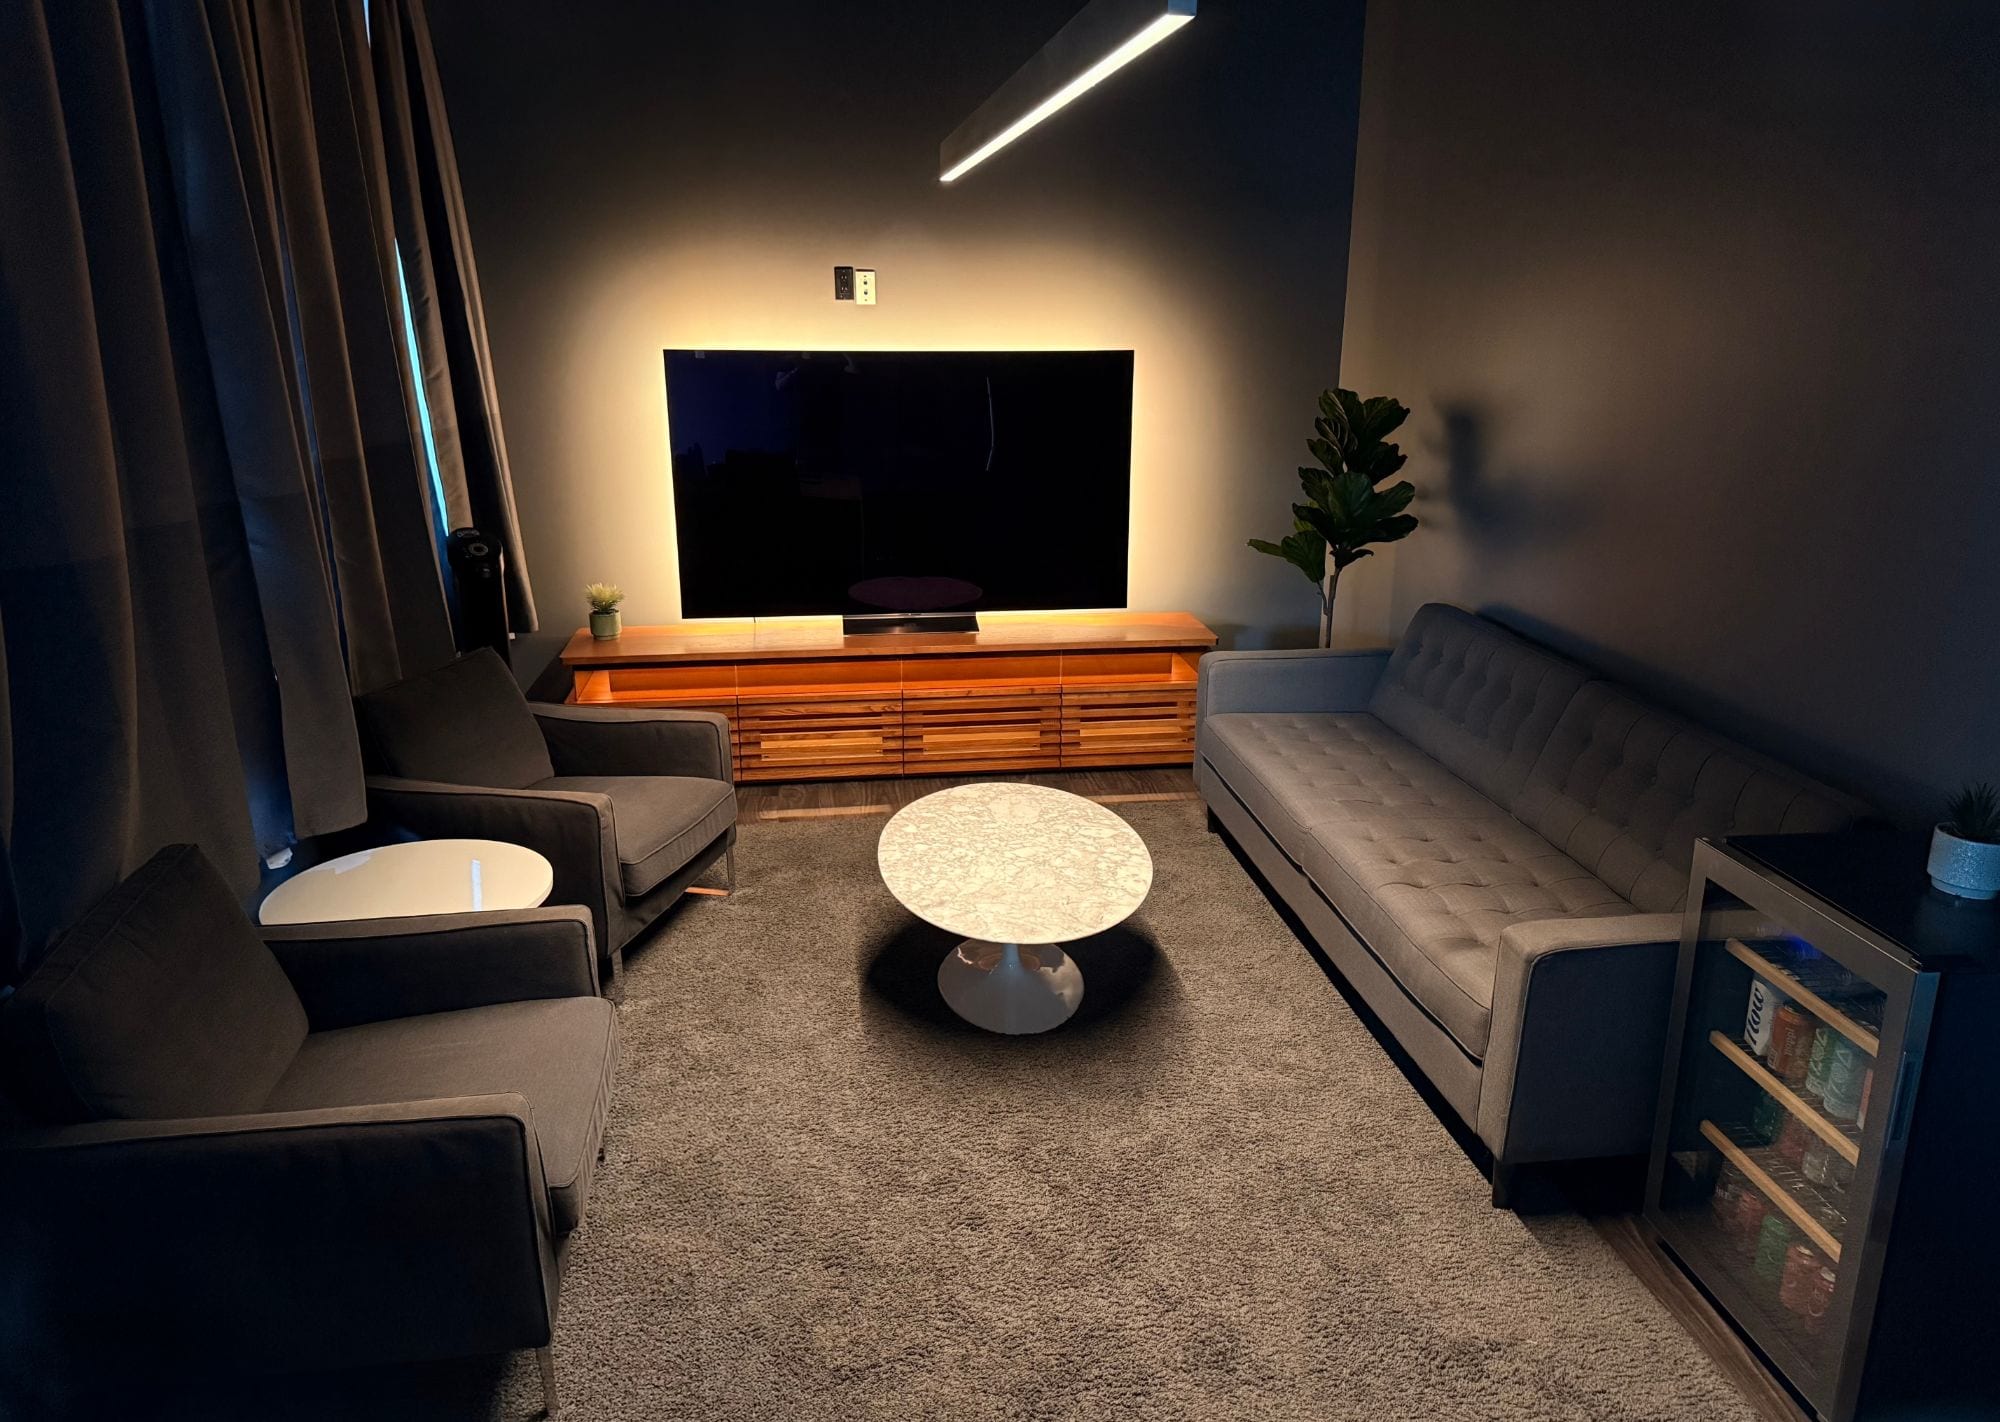
Green Room. A comfy couch, chairs, a 77" TV, a mini-fridge, and a desk to work at. Great for clients or talent holding.
Green RoomA comfy couch, chairs, a 77" TV, a mini-fridge, and a desk to work at. Great for clients or talent holding.
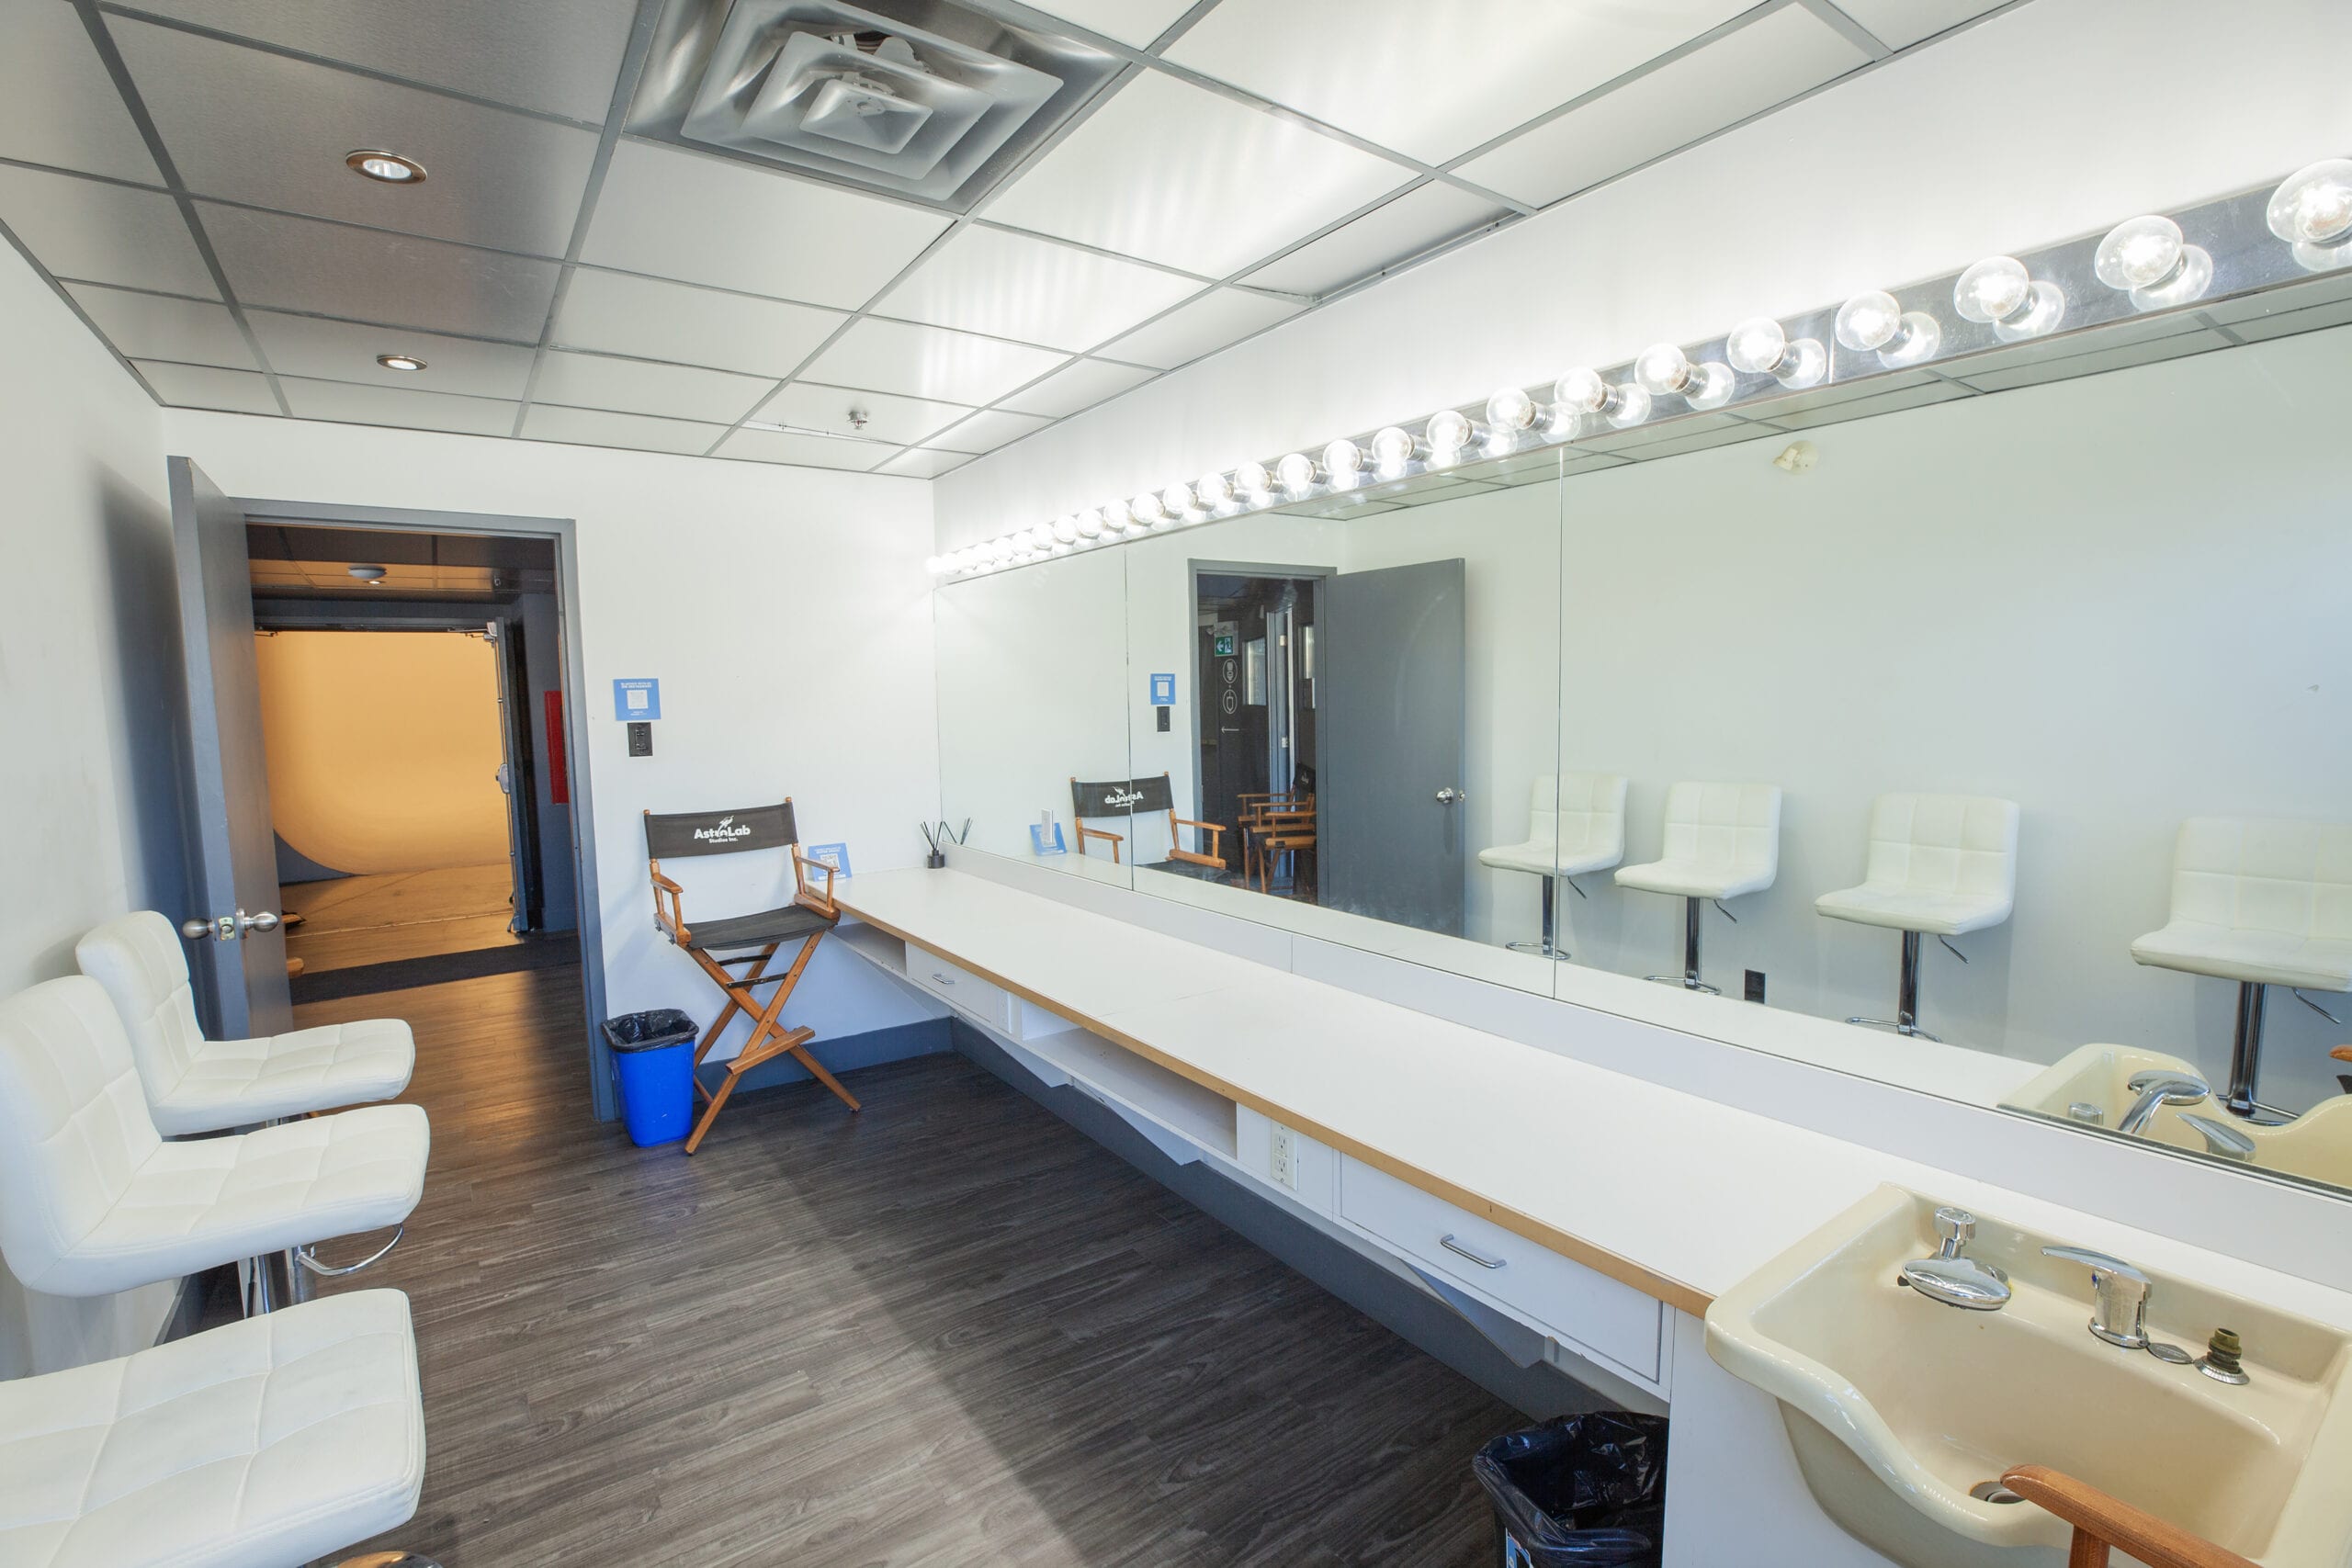
Hair and Make-Up. A 14 ft wall-to-wall vanity and a hair-wash sink
Hair and Make-UpA 14 ft wall-to-wall vanity and a hair-wash sink
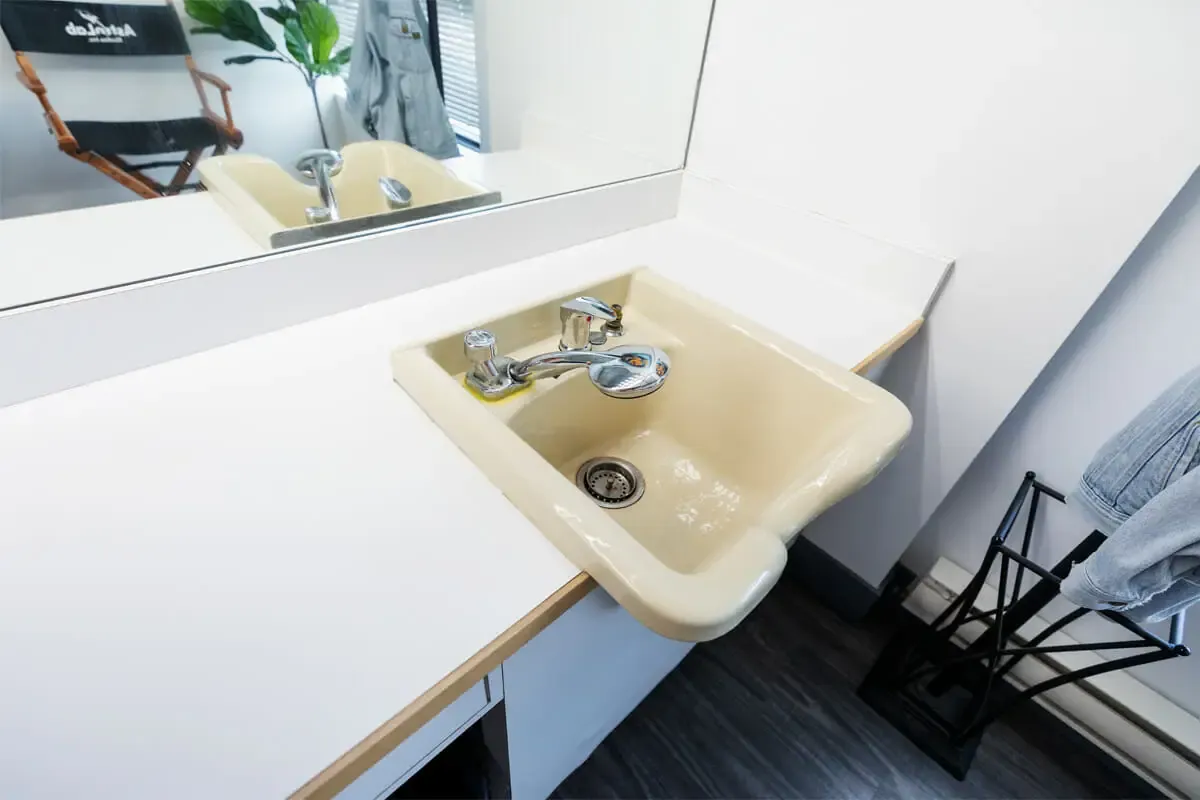
Hair and Make-Up. A hair-wash sink built into the counter
Hair and Make-UpA hair-wash sink built into the counter
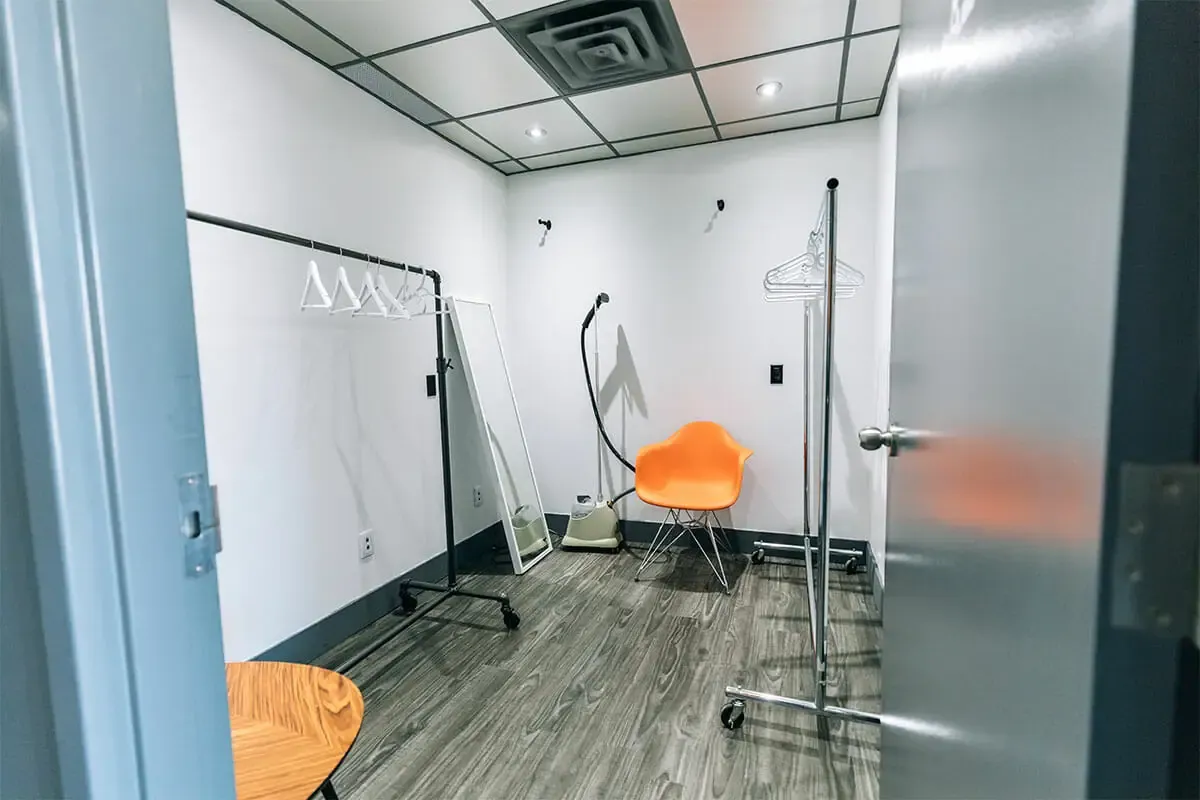
Changing Room 1. Two rails, a long mirror and a steamer
Changing Room 1Two rails, a long mirror and a steamer
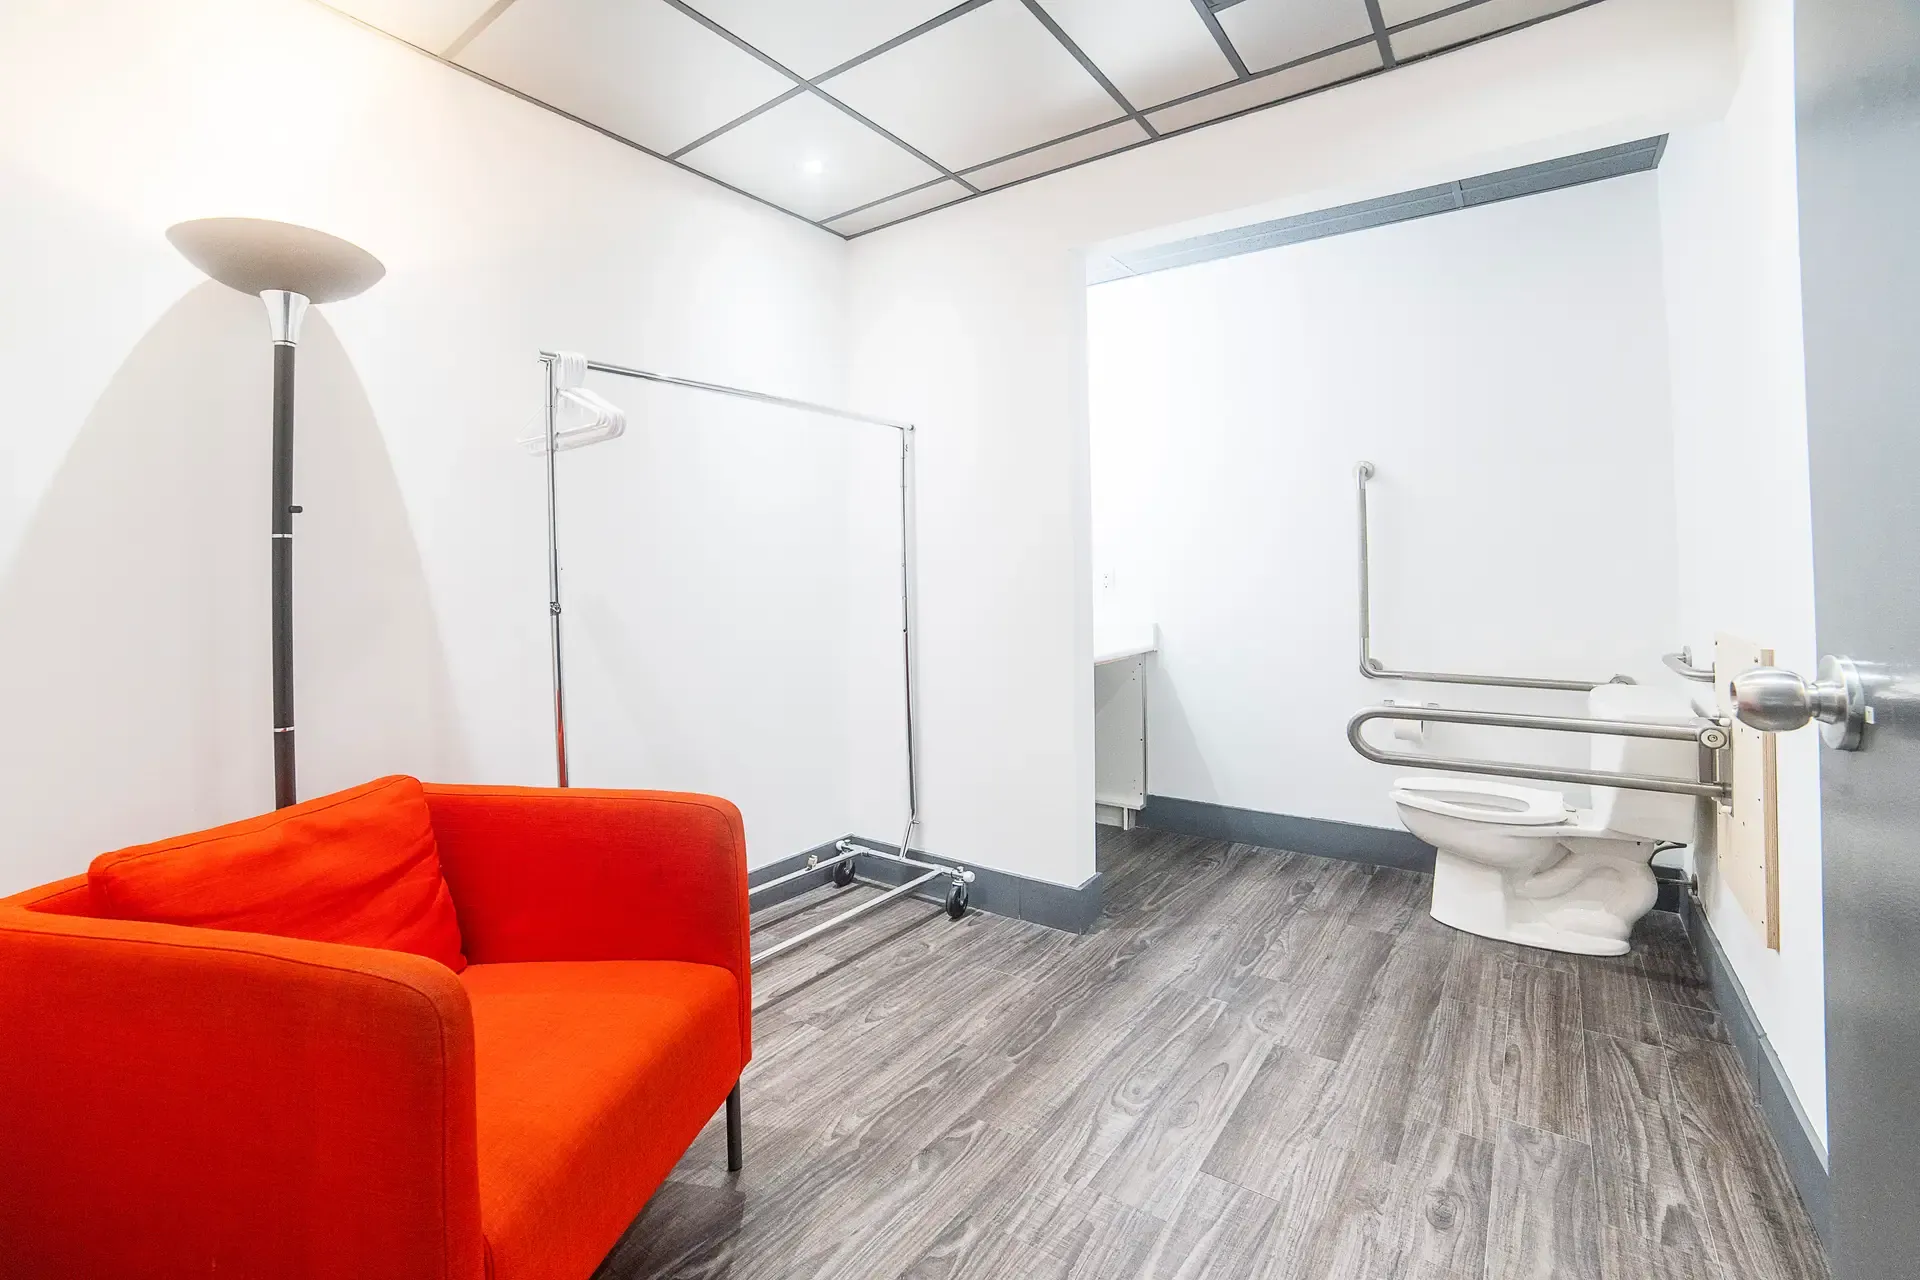
Changing Room 2. A rail, an armchair and its own accessible ensuite
Changing Room 2A rail, an armchair and its own accessible ensuite
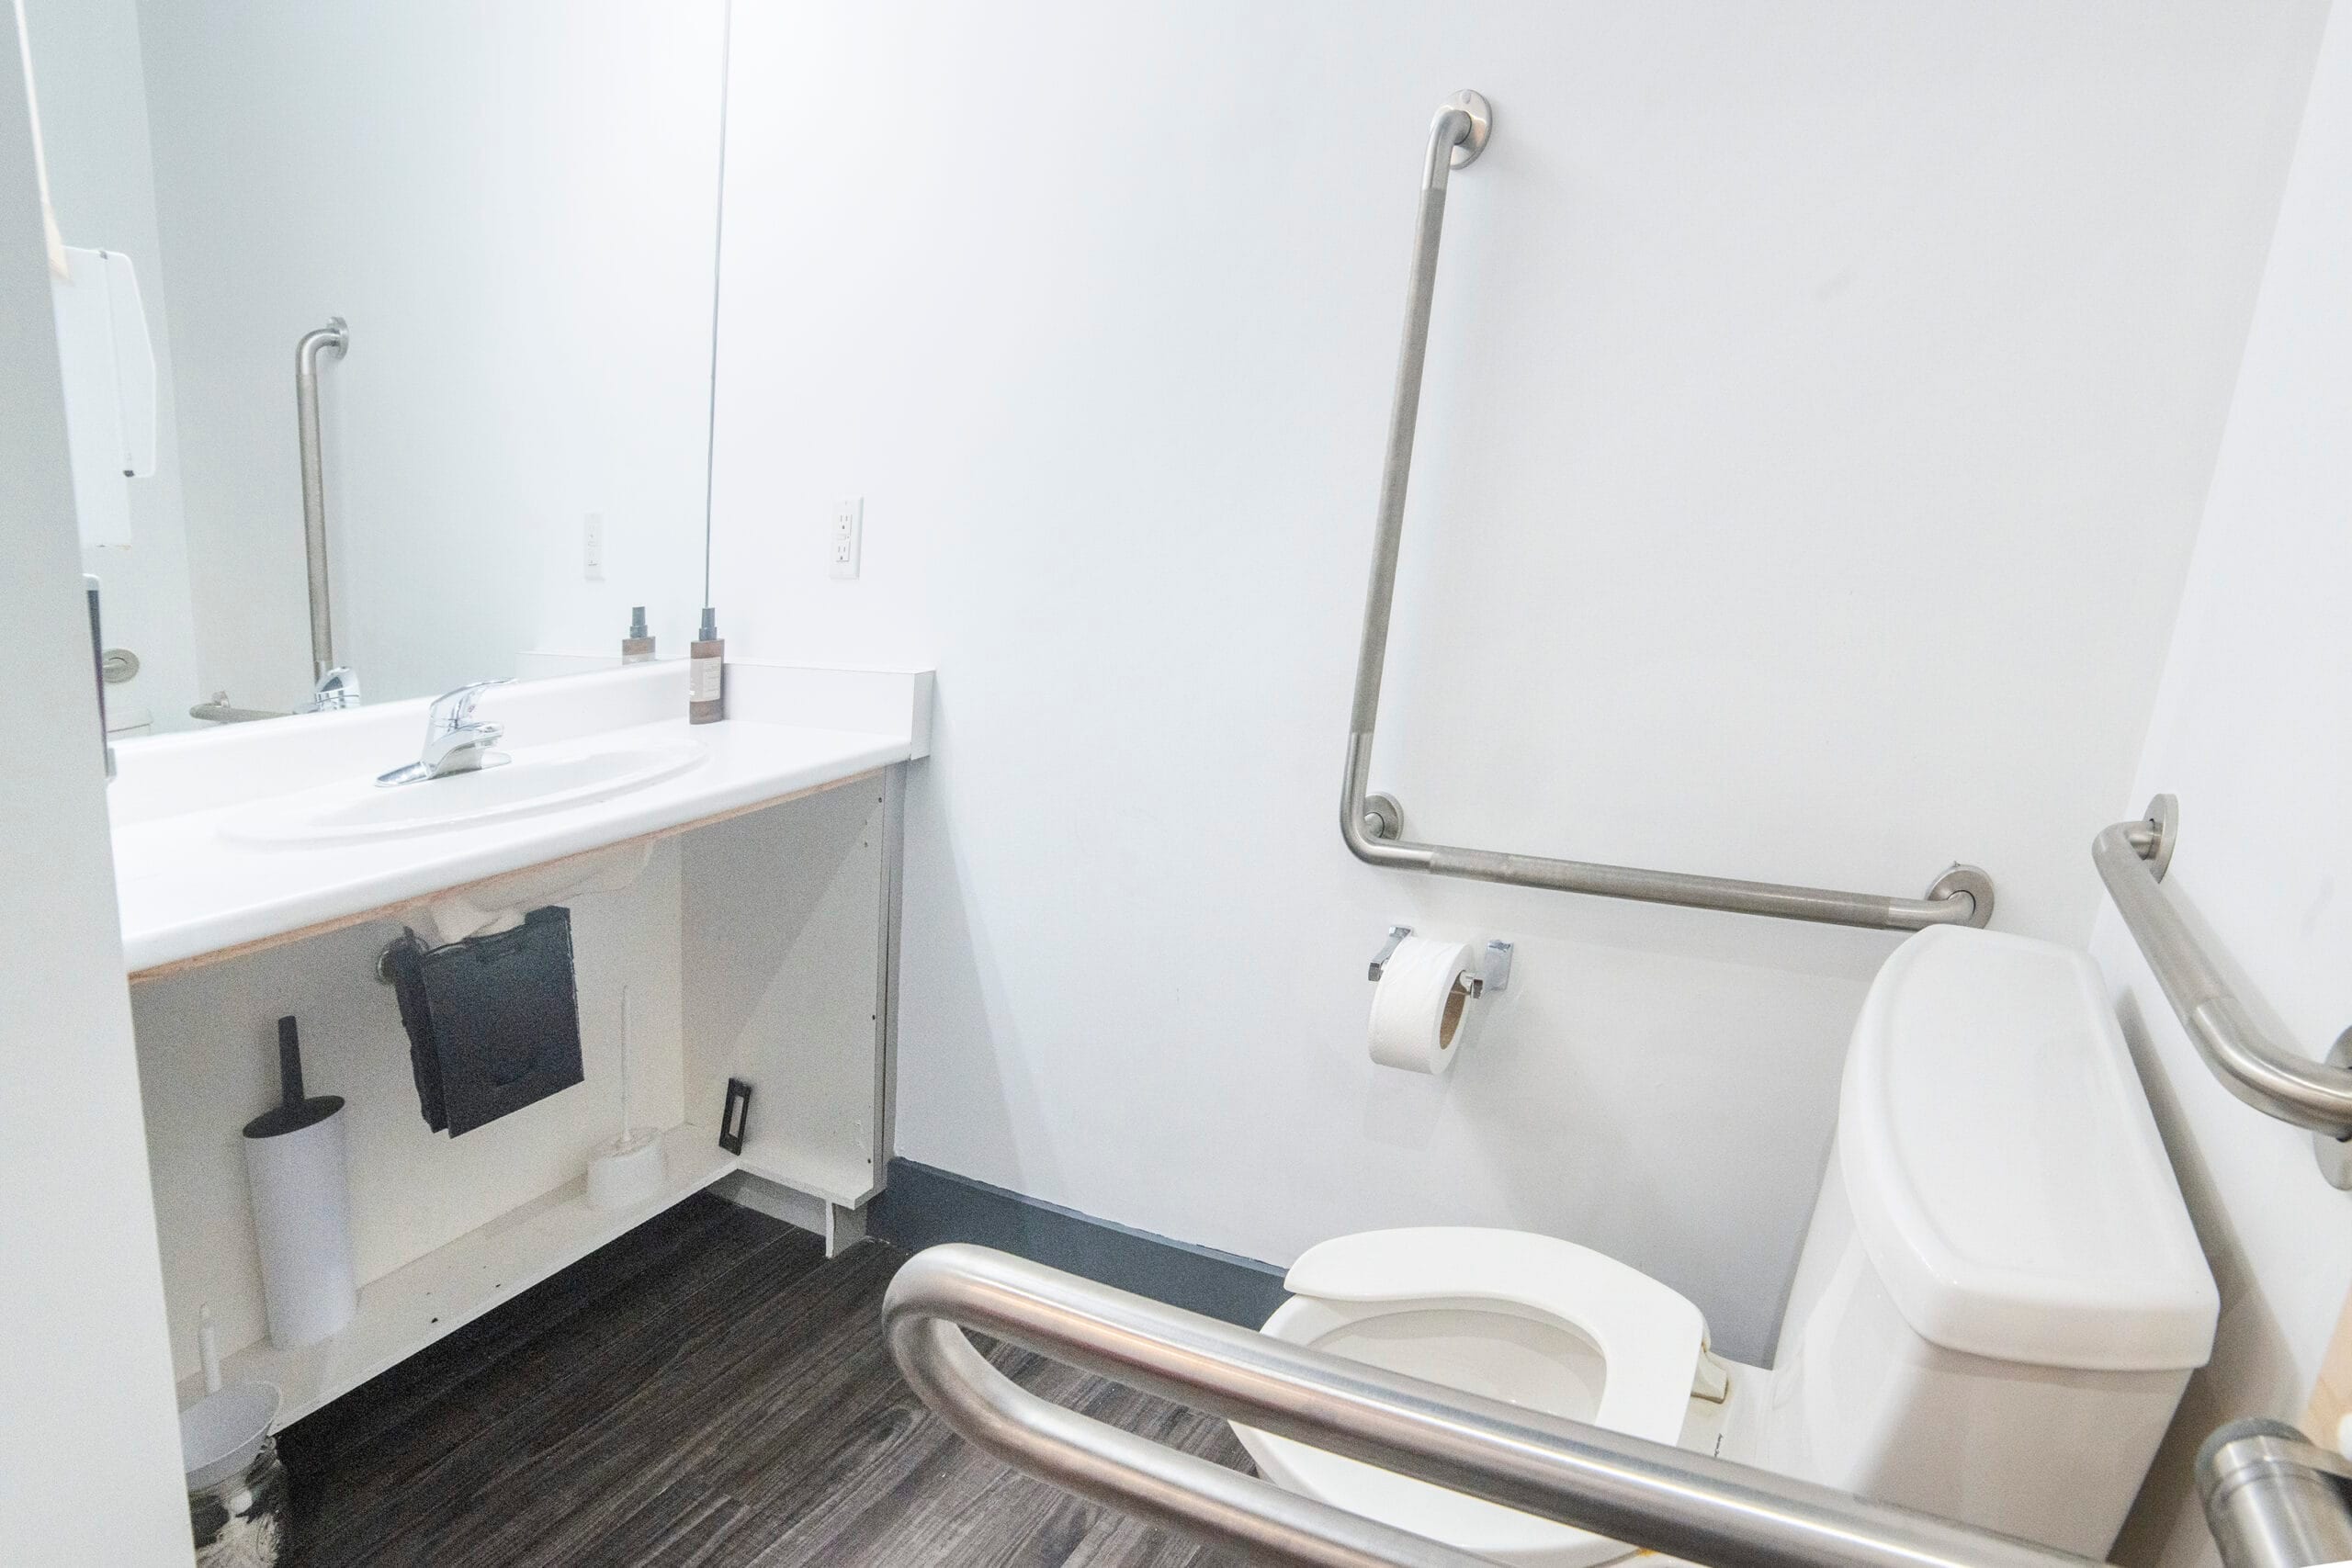
Changing Room 2. The accessible ensuite with support handles
Changing Room 2The accessible ensuite with support handles
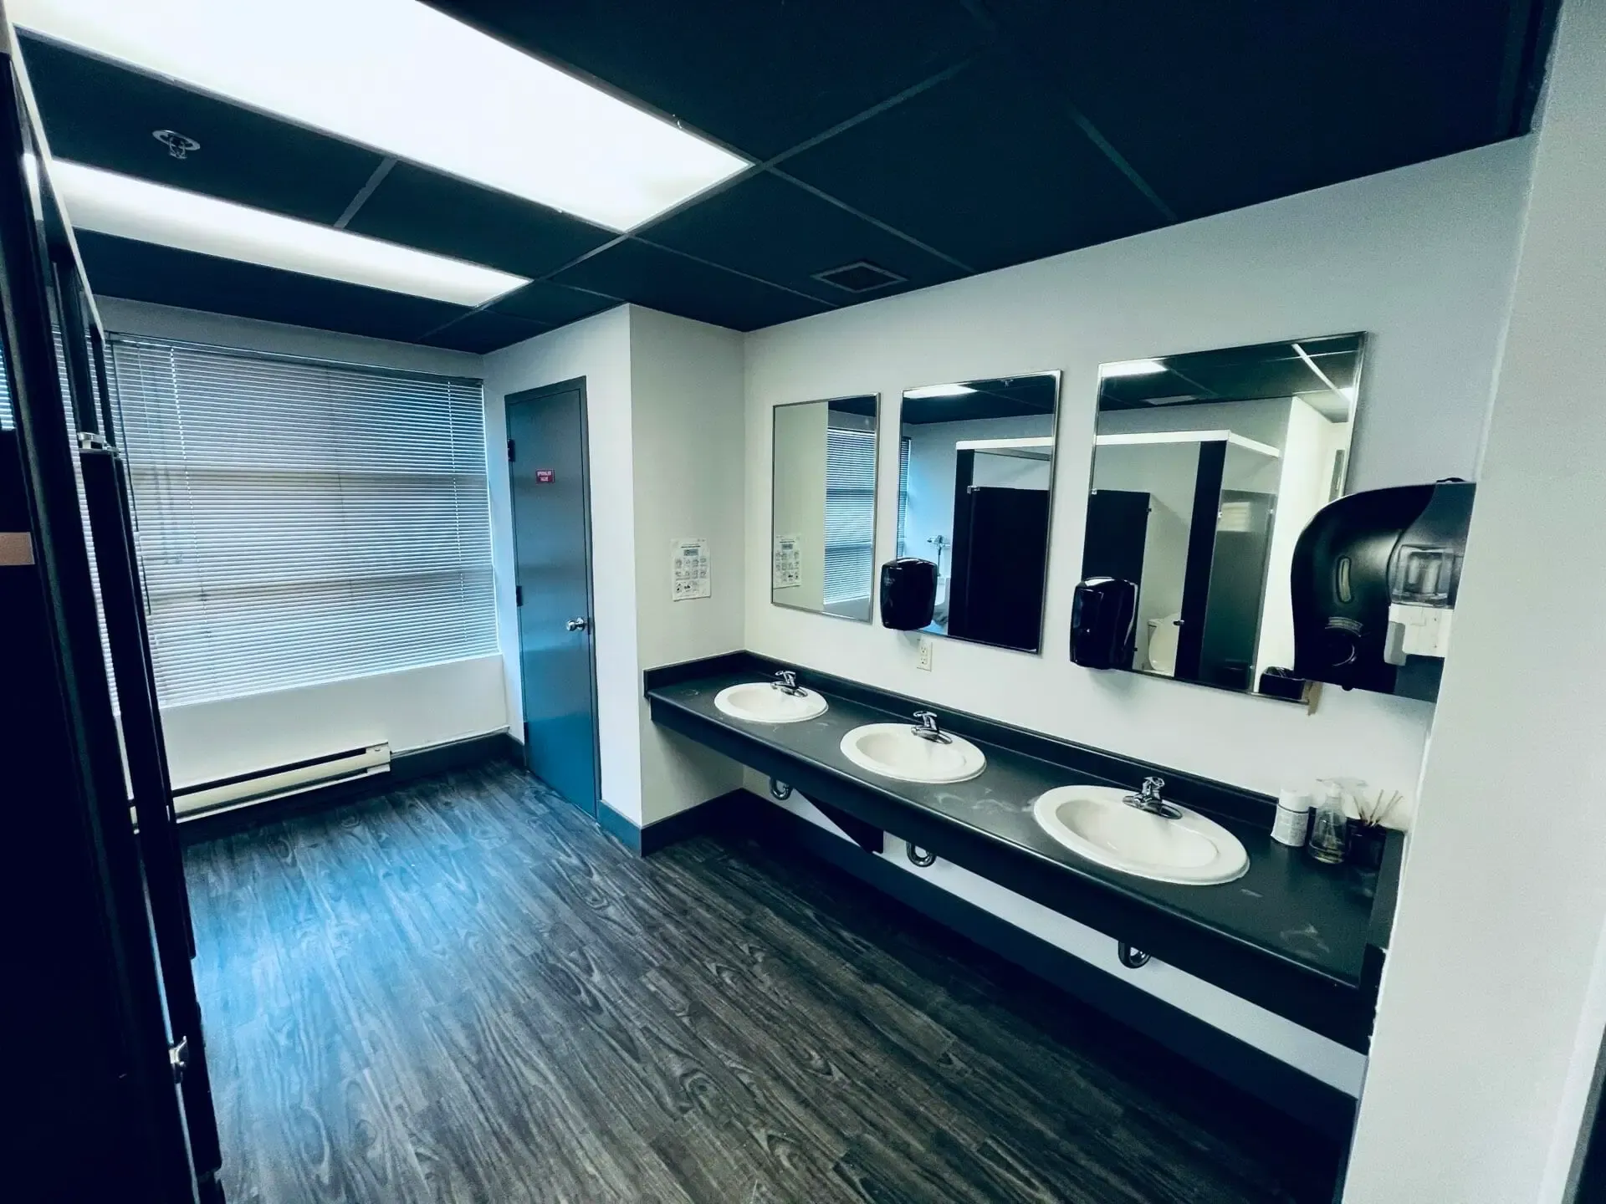
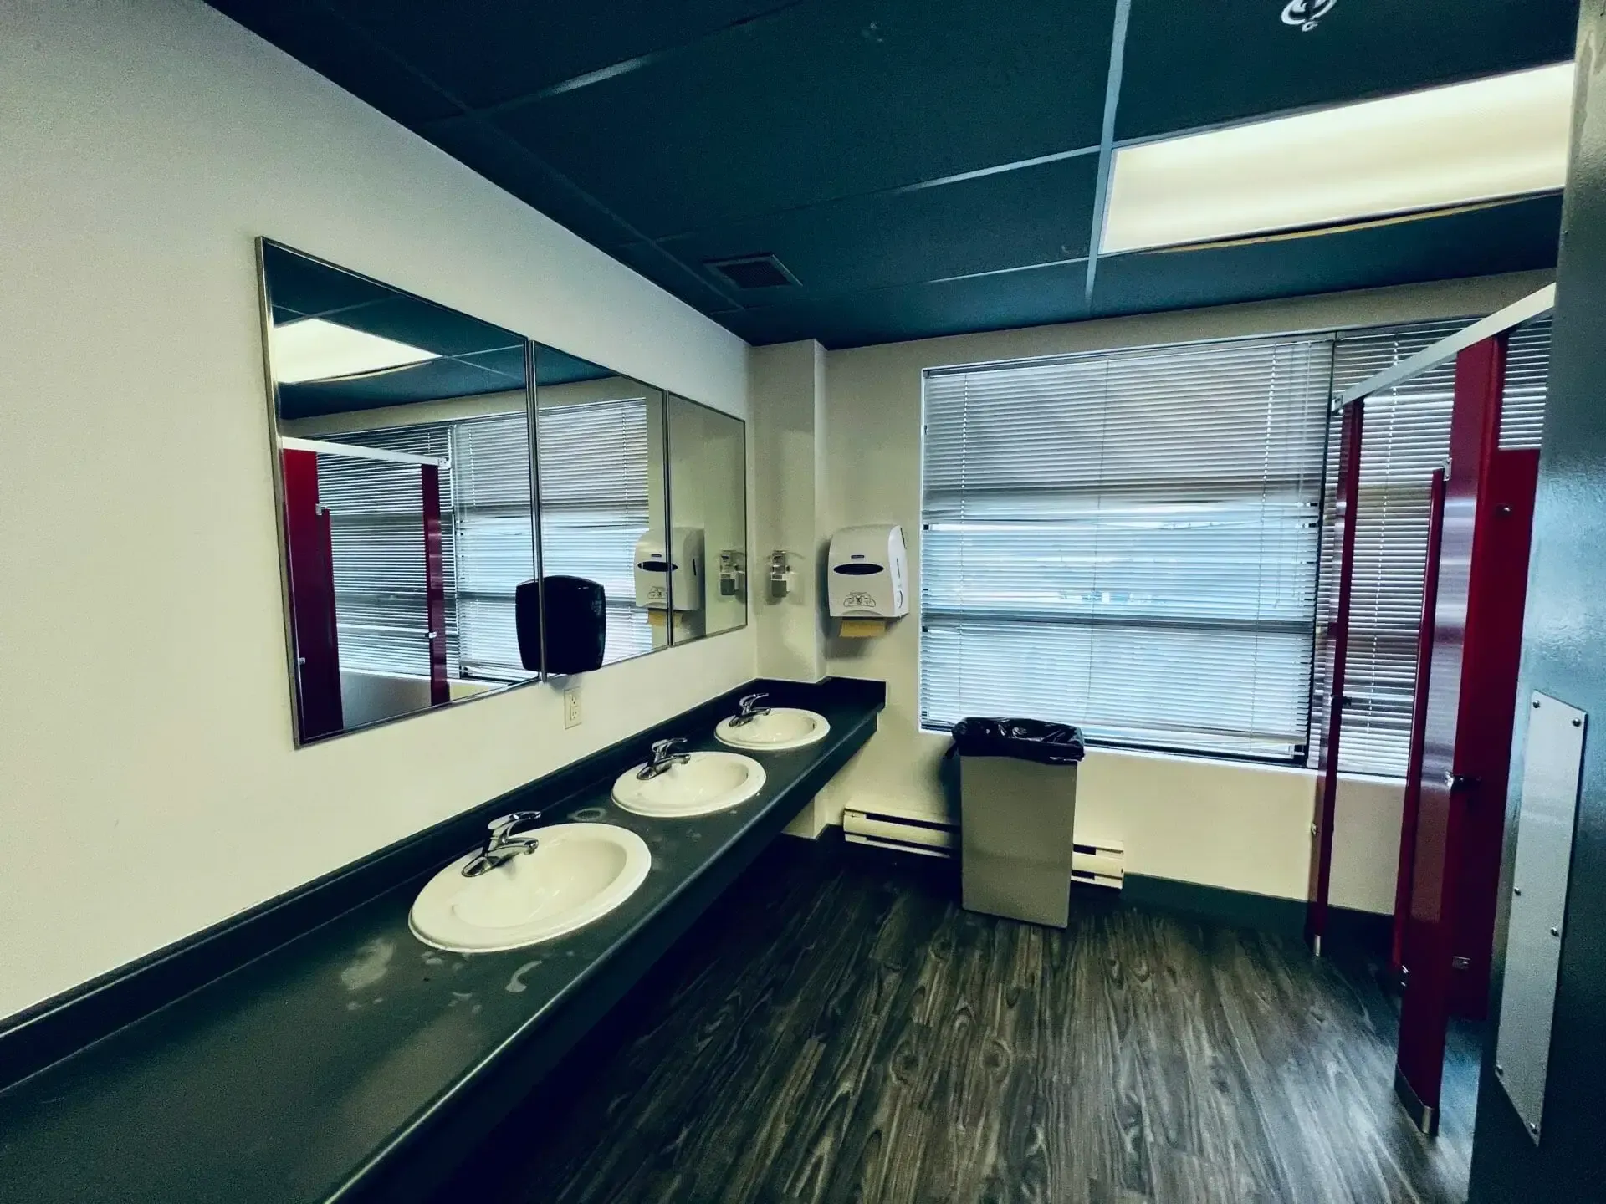
Restroom 1. Three sinks under the mirrors
Restroom 1Three sinks under the mirrors
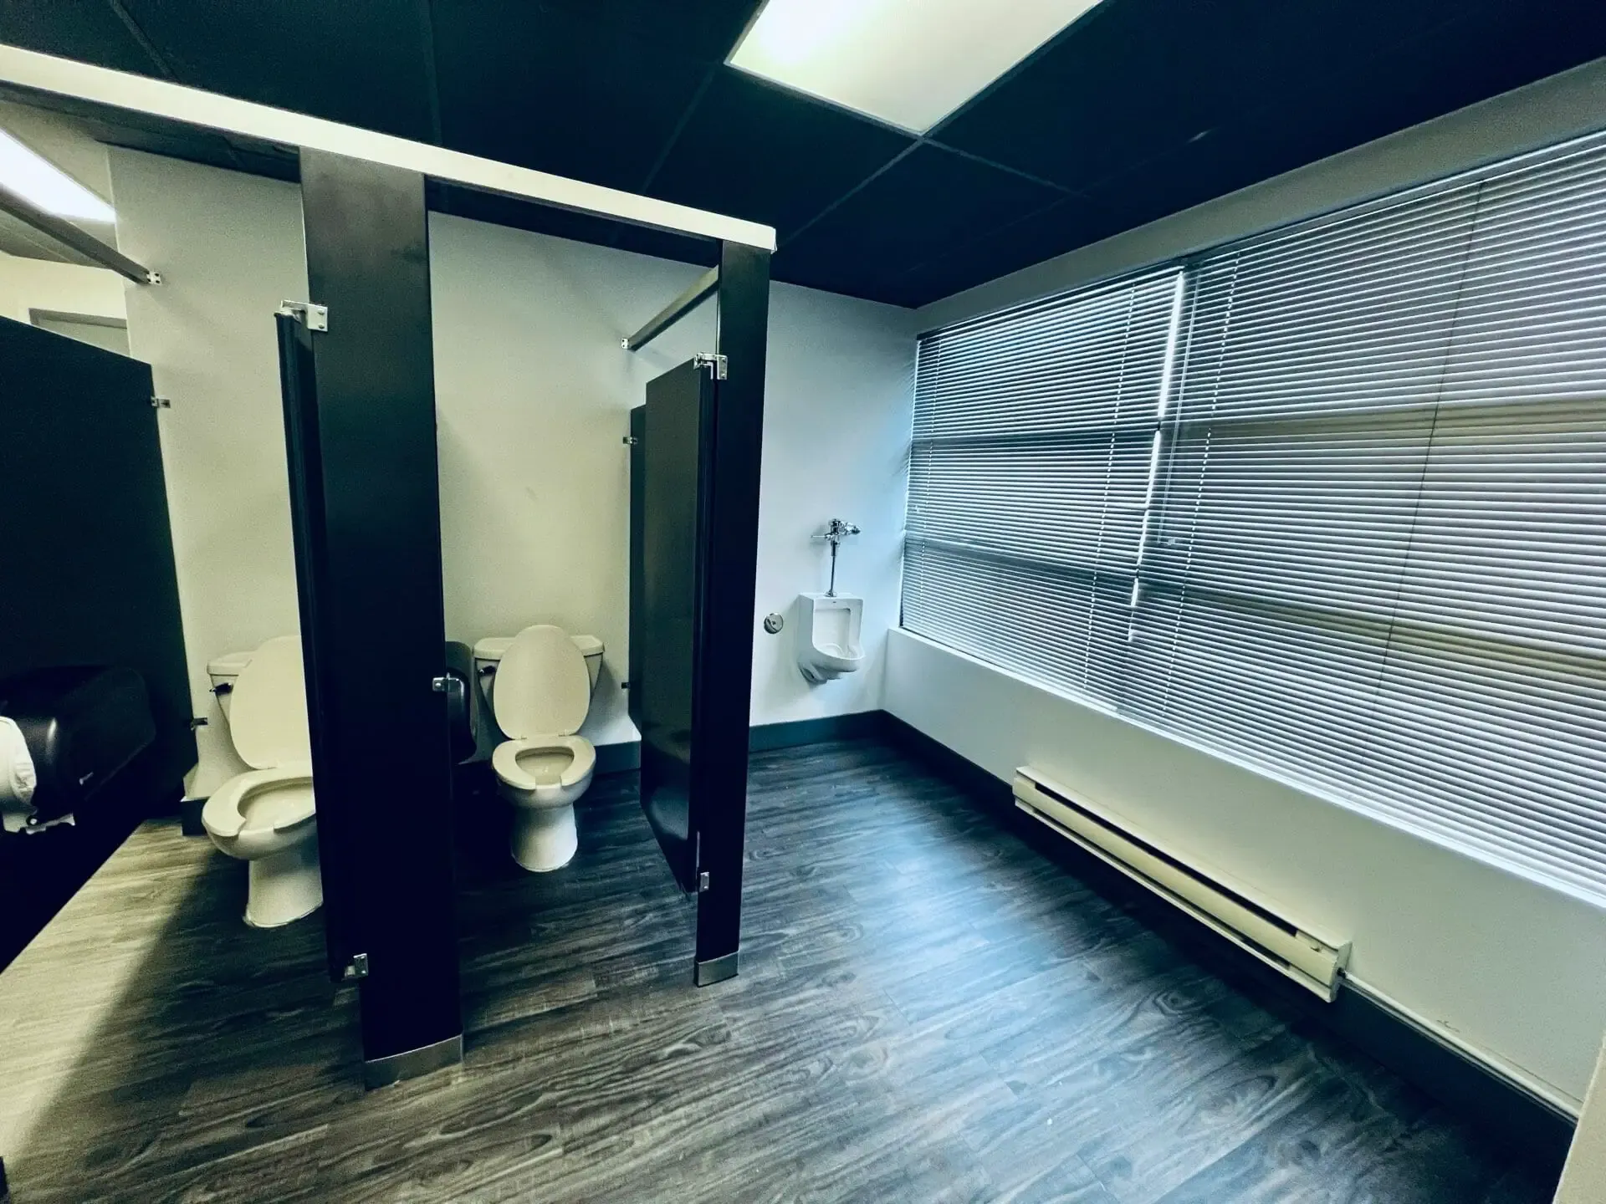
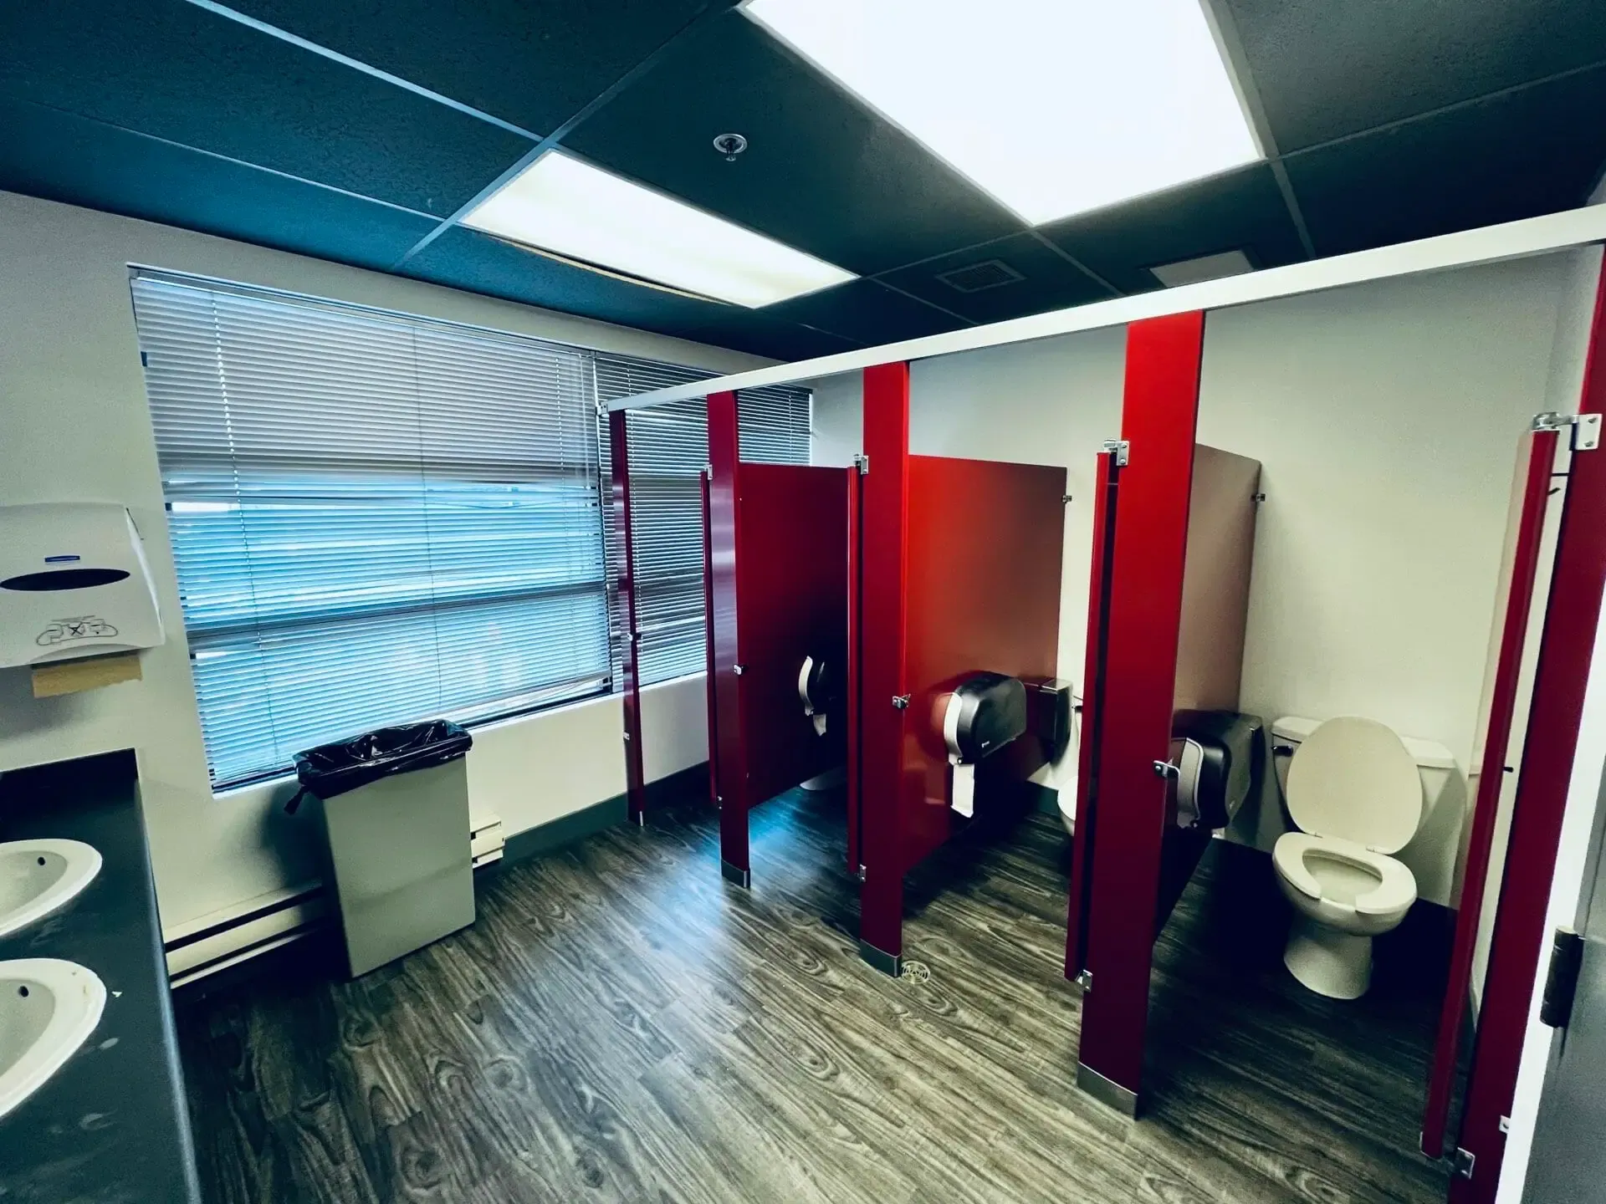
Restroom 1. The stalls, by the window
Restroom 1The stalls, by the window
Restroom 2. A row of stalls
Restroom 2A row of stalls
Restroom 2. Three sinks along the mirror
Restroom 2Three sinks along the mirror
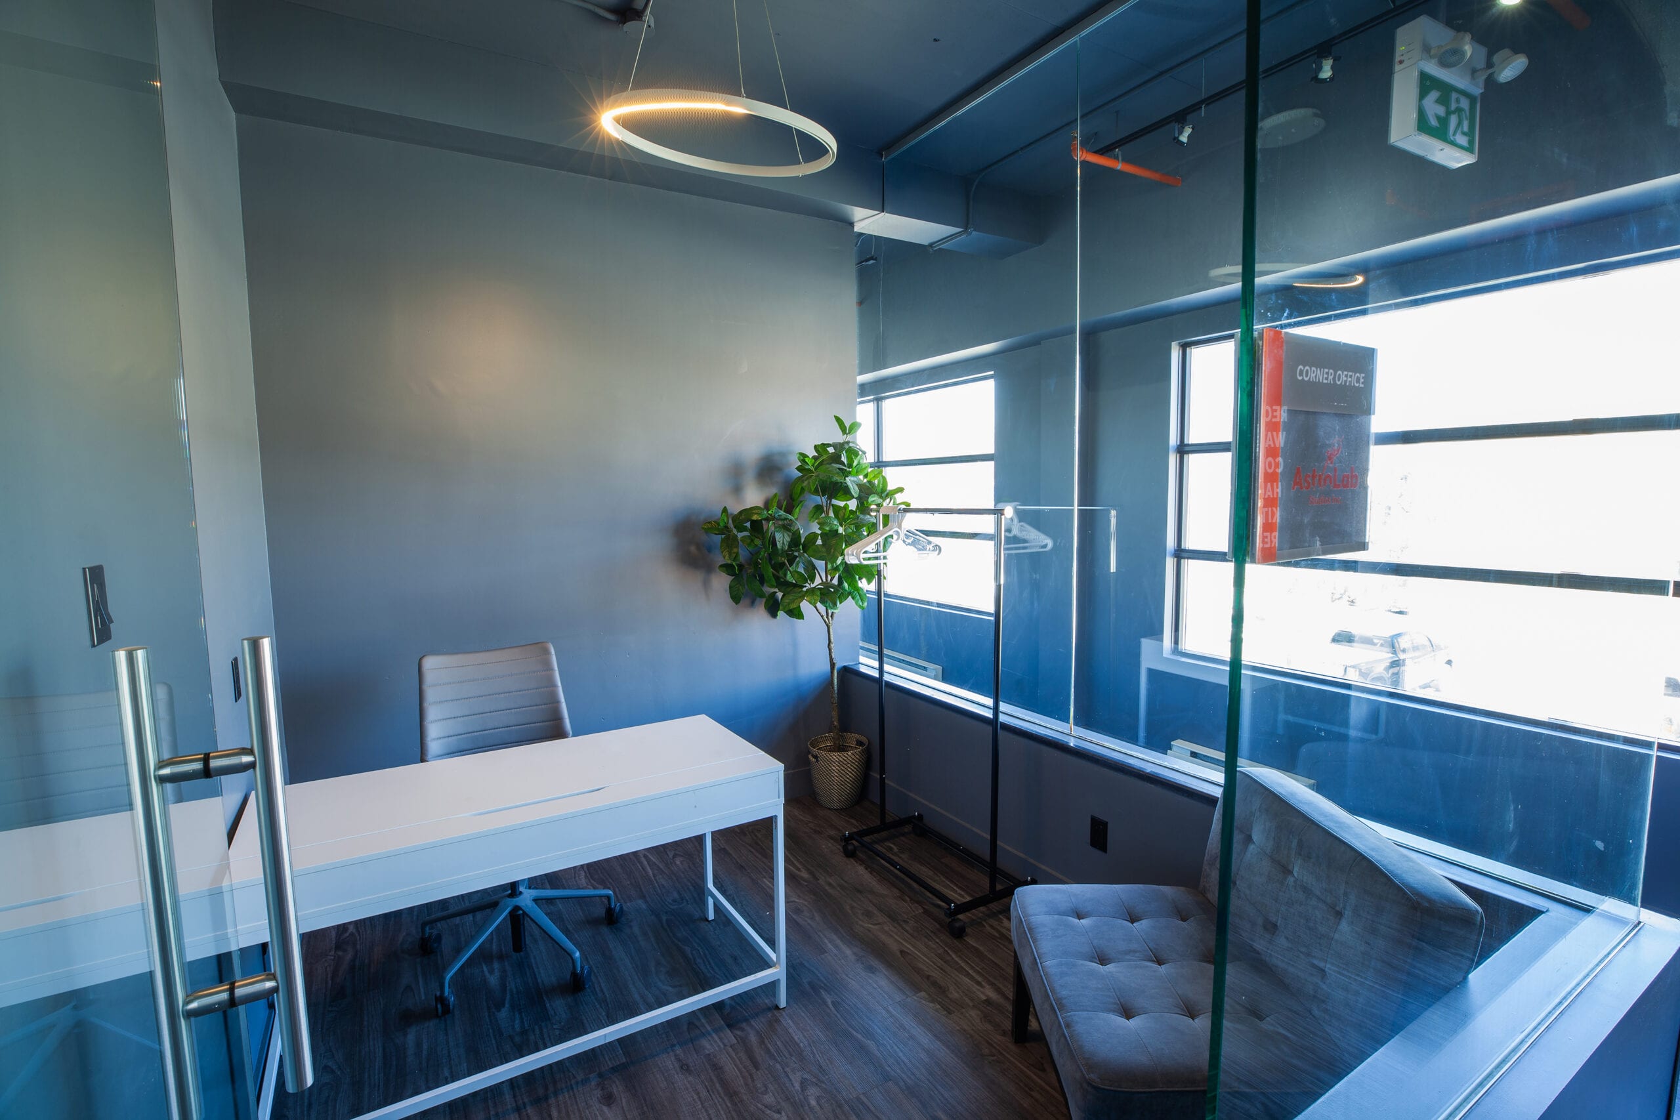
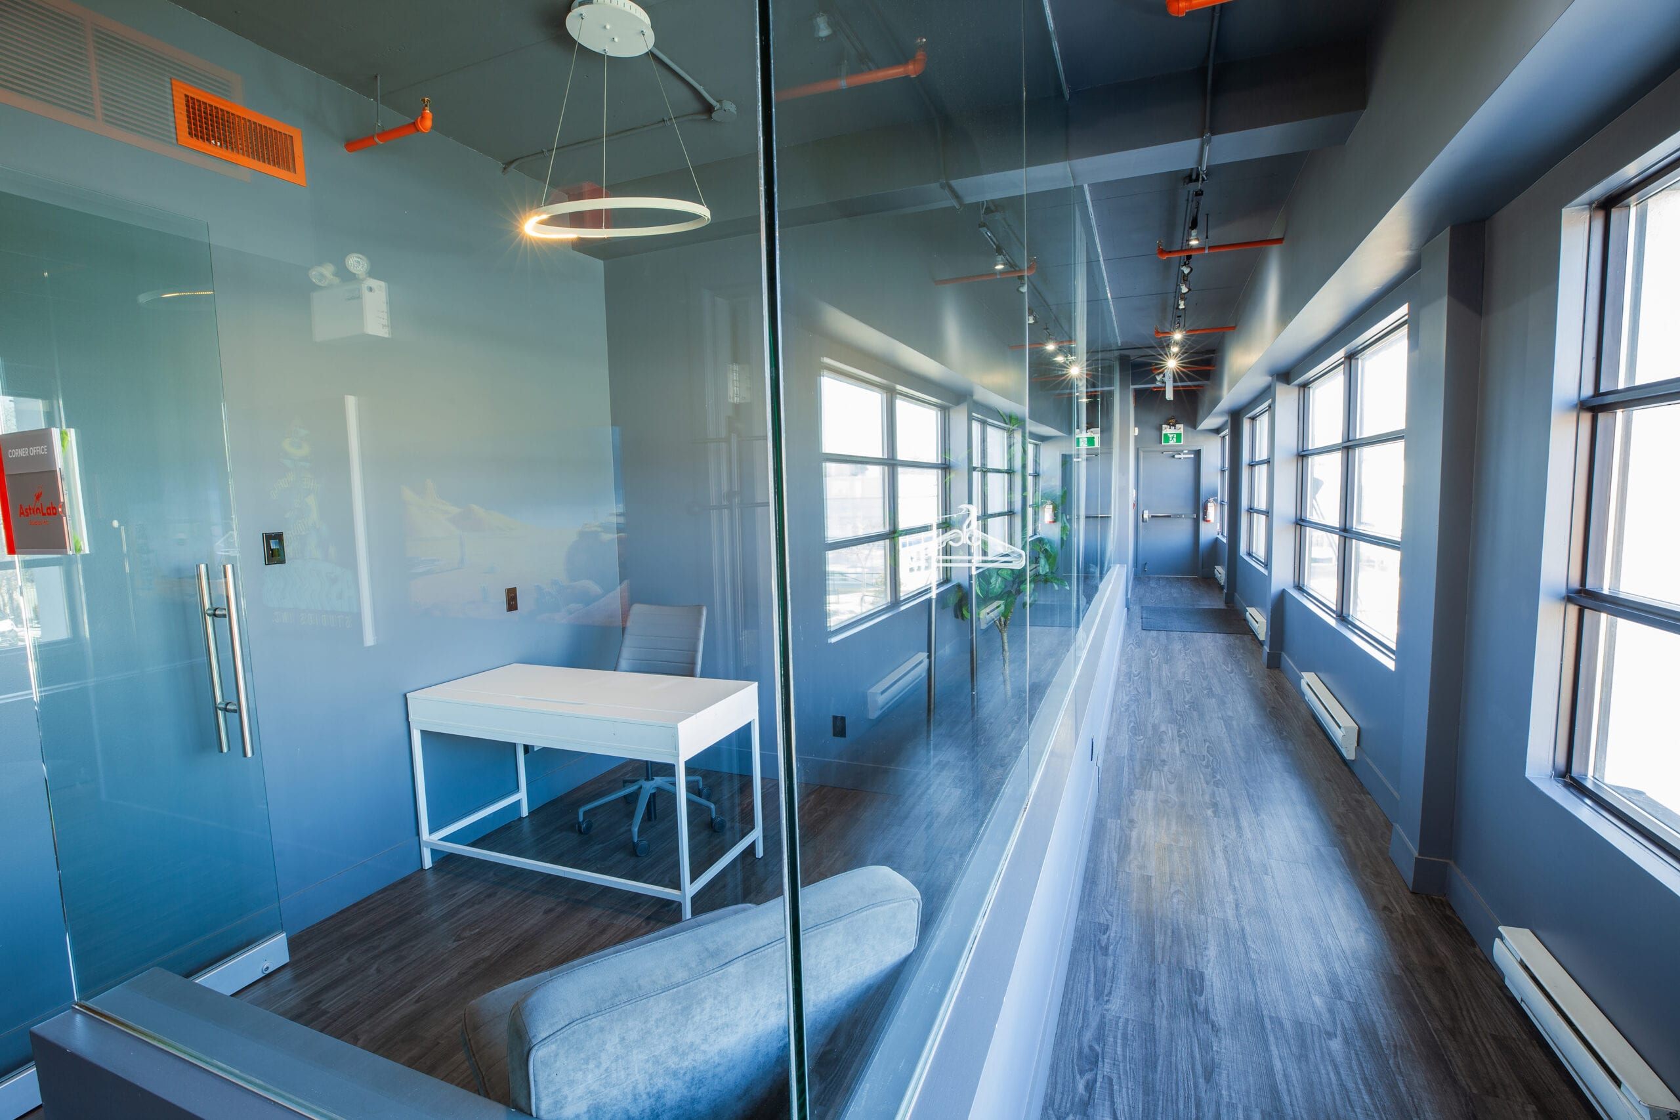
Corner Office. A quiet room with a desk to get work done
Corner OfficeA quiet room with a desk to get work done
Private Office. A private room with a desk and couch. Includes an ensuite restroom with a shower.
Private OfficeA private room with a desk and couch. Includes an ensuite restroom with a shower.
Private Office. The desk, under the window
Private OfficeThe desk, under the window
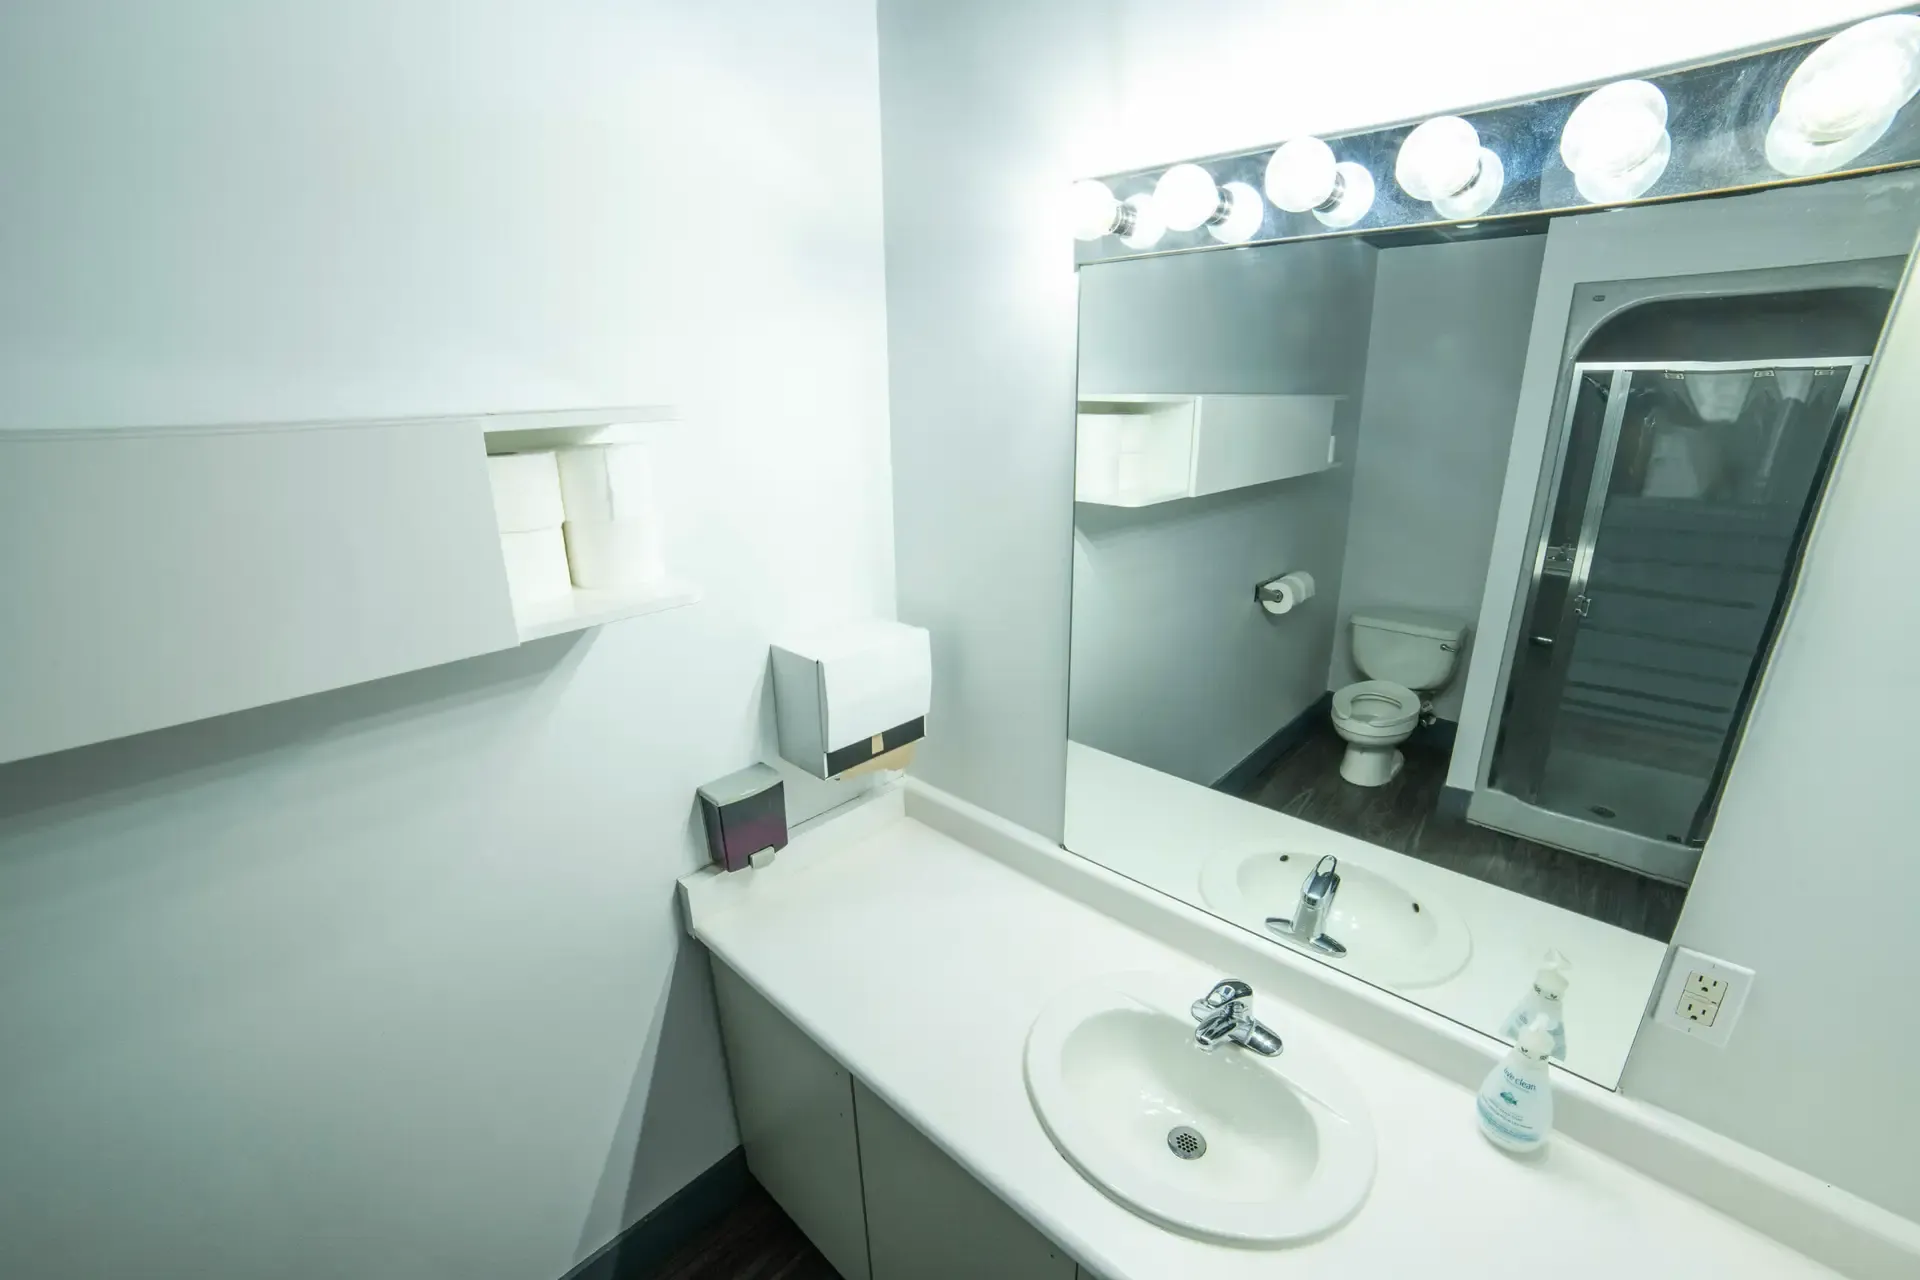
Private Office. The ensuite, with a lit mirror
Private OfficeThe ensuite, with a lit mirror
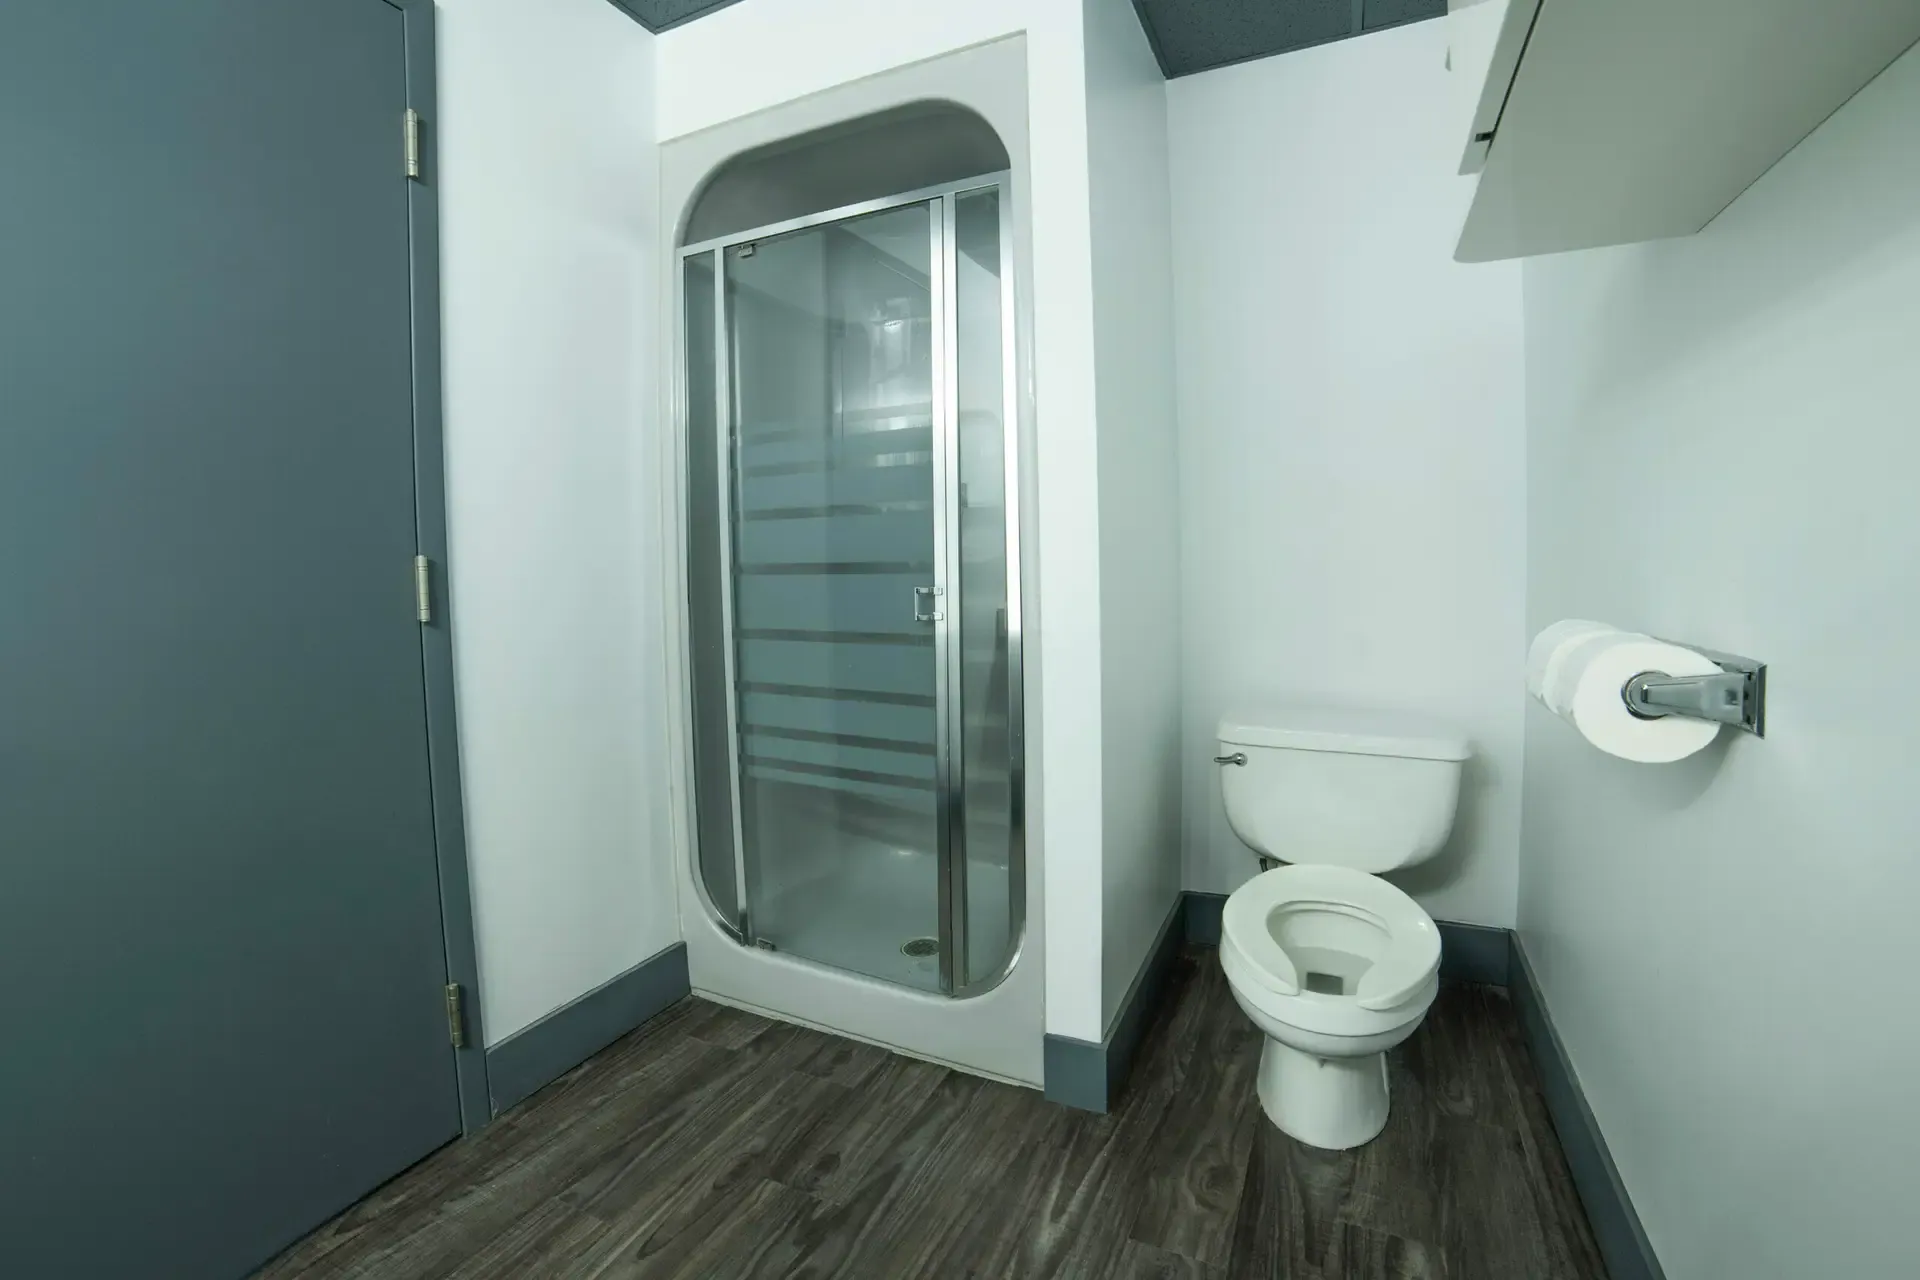
Private Office. The ensuite shower
Private OfficeThe ensuite shower
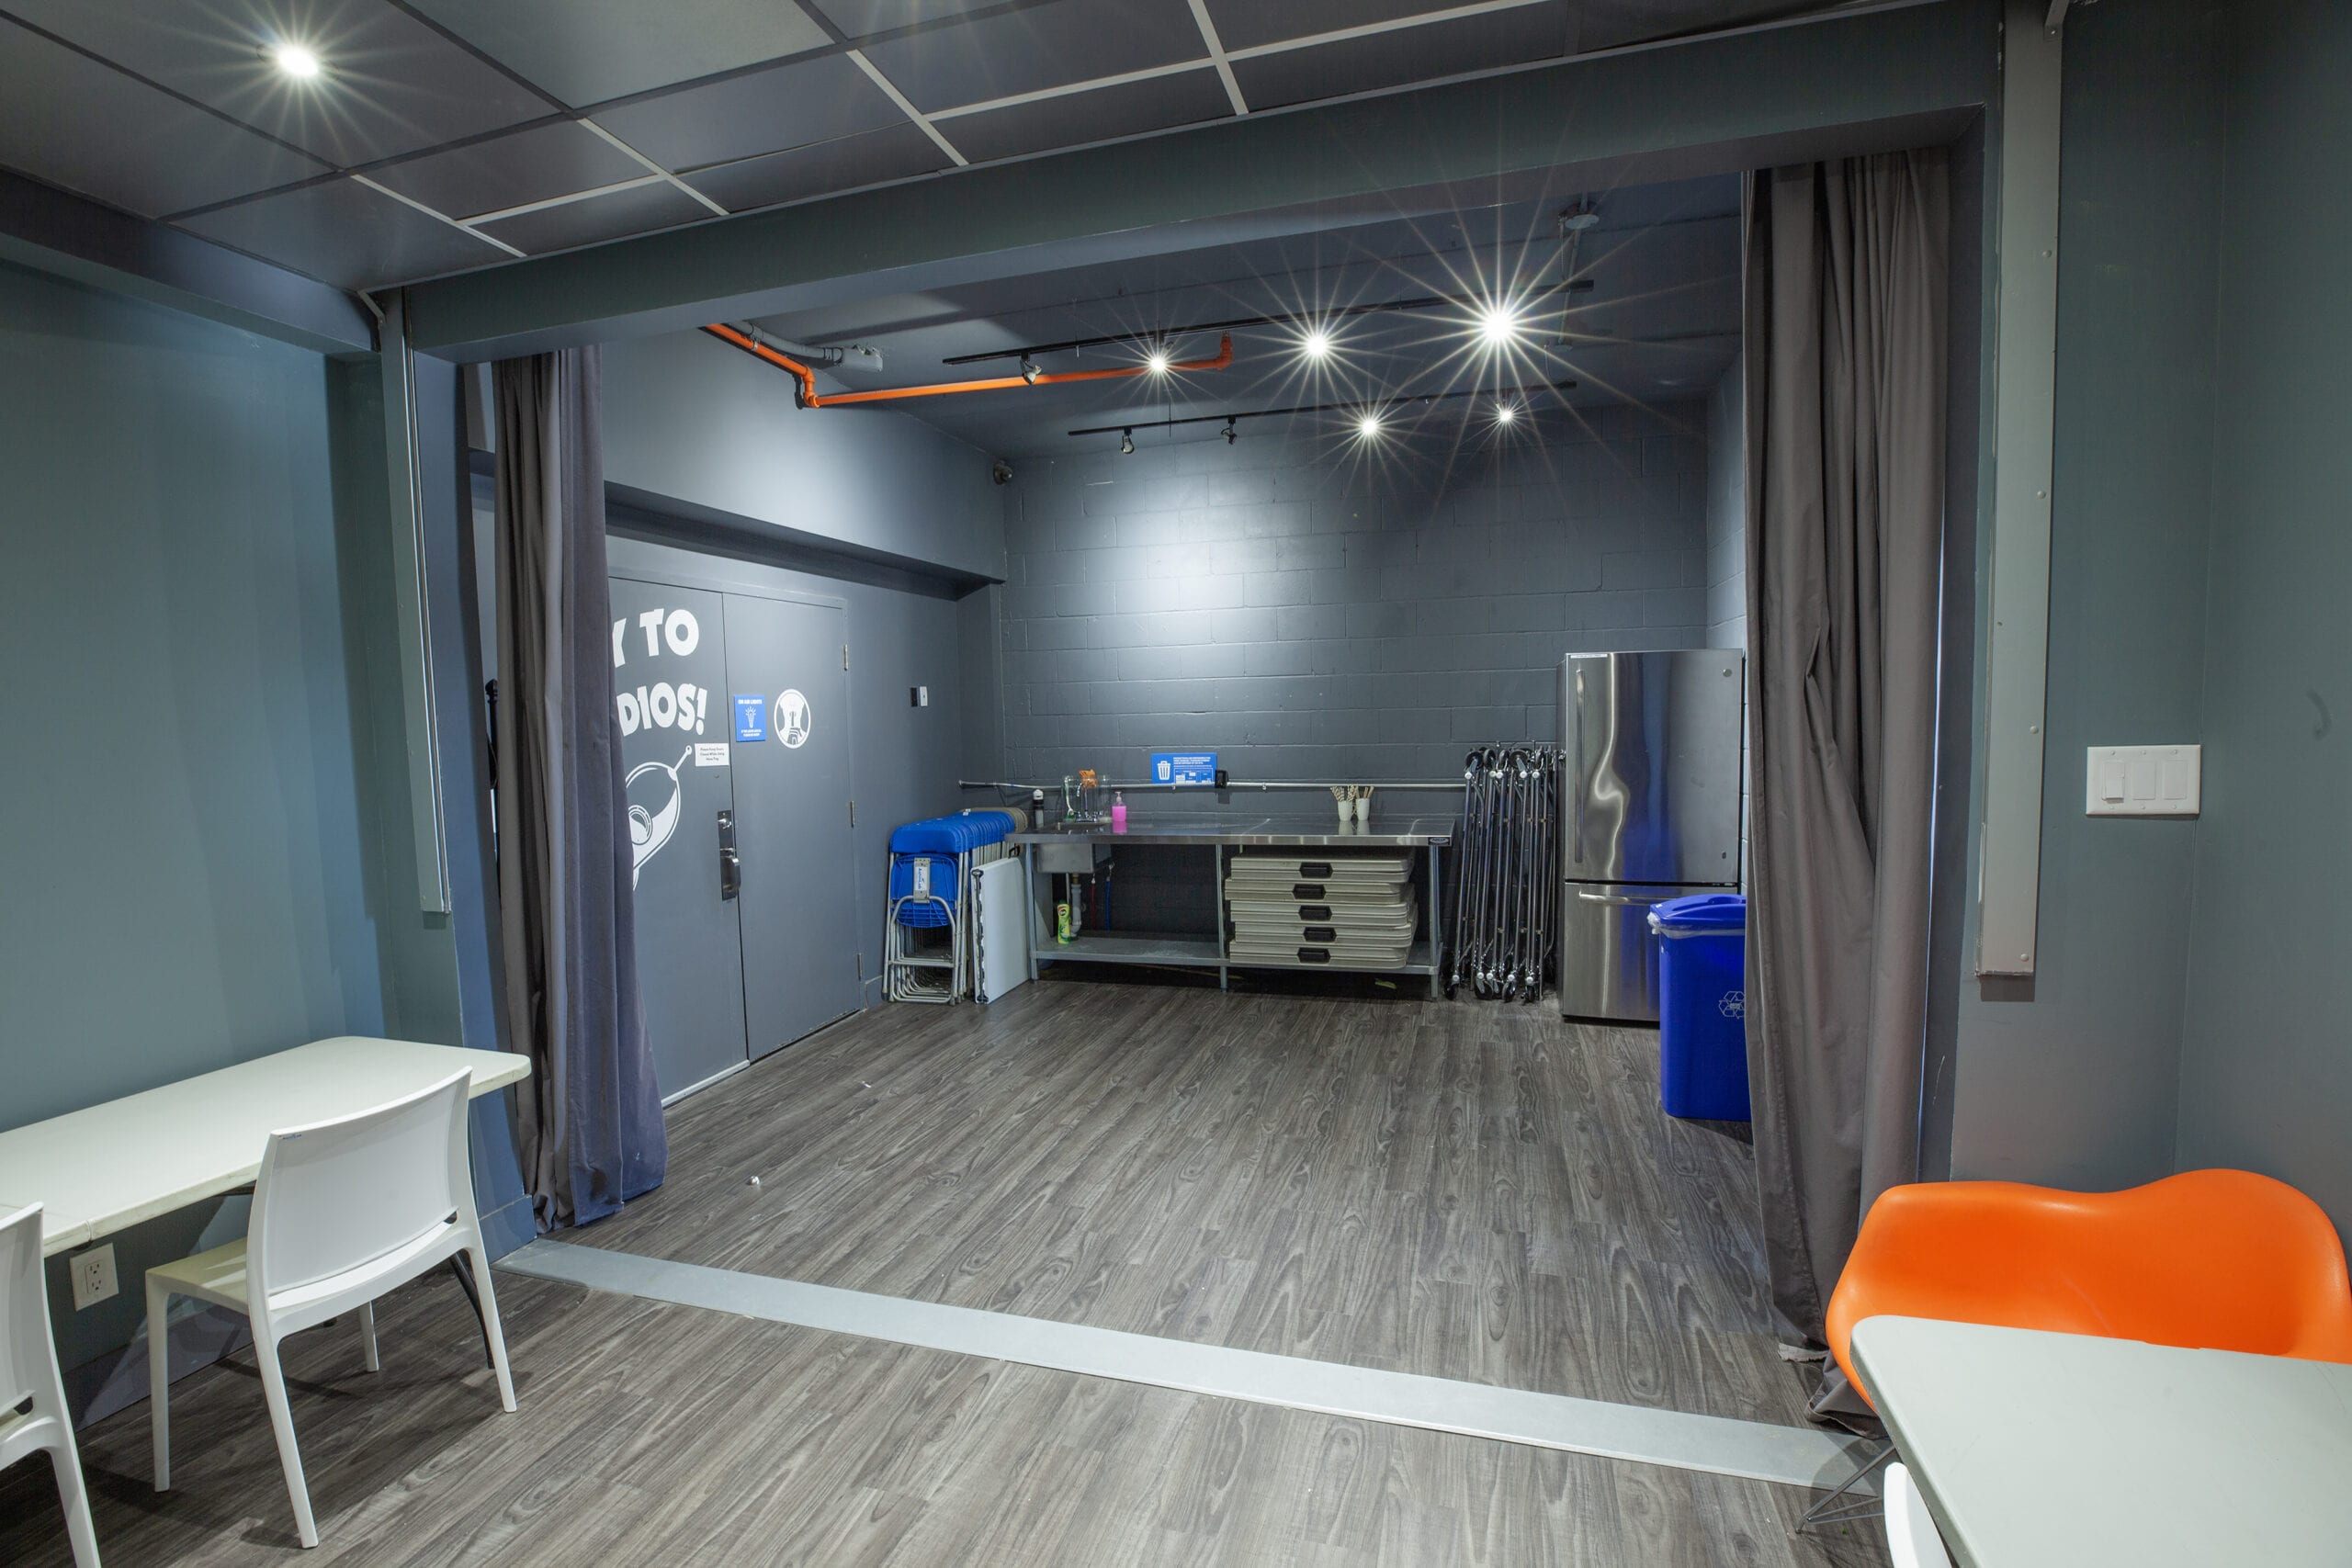
Multi-Purpose Room. A 25 by 13 room for art, wardrobe, or talent holding
Multi-Purpose RoomA 25 by 13 room for art, wardrobe, or talent holding
Multi-Purpose Room. Reverse angle
Multi-Purpose RoomReverse angle
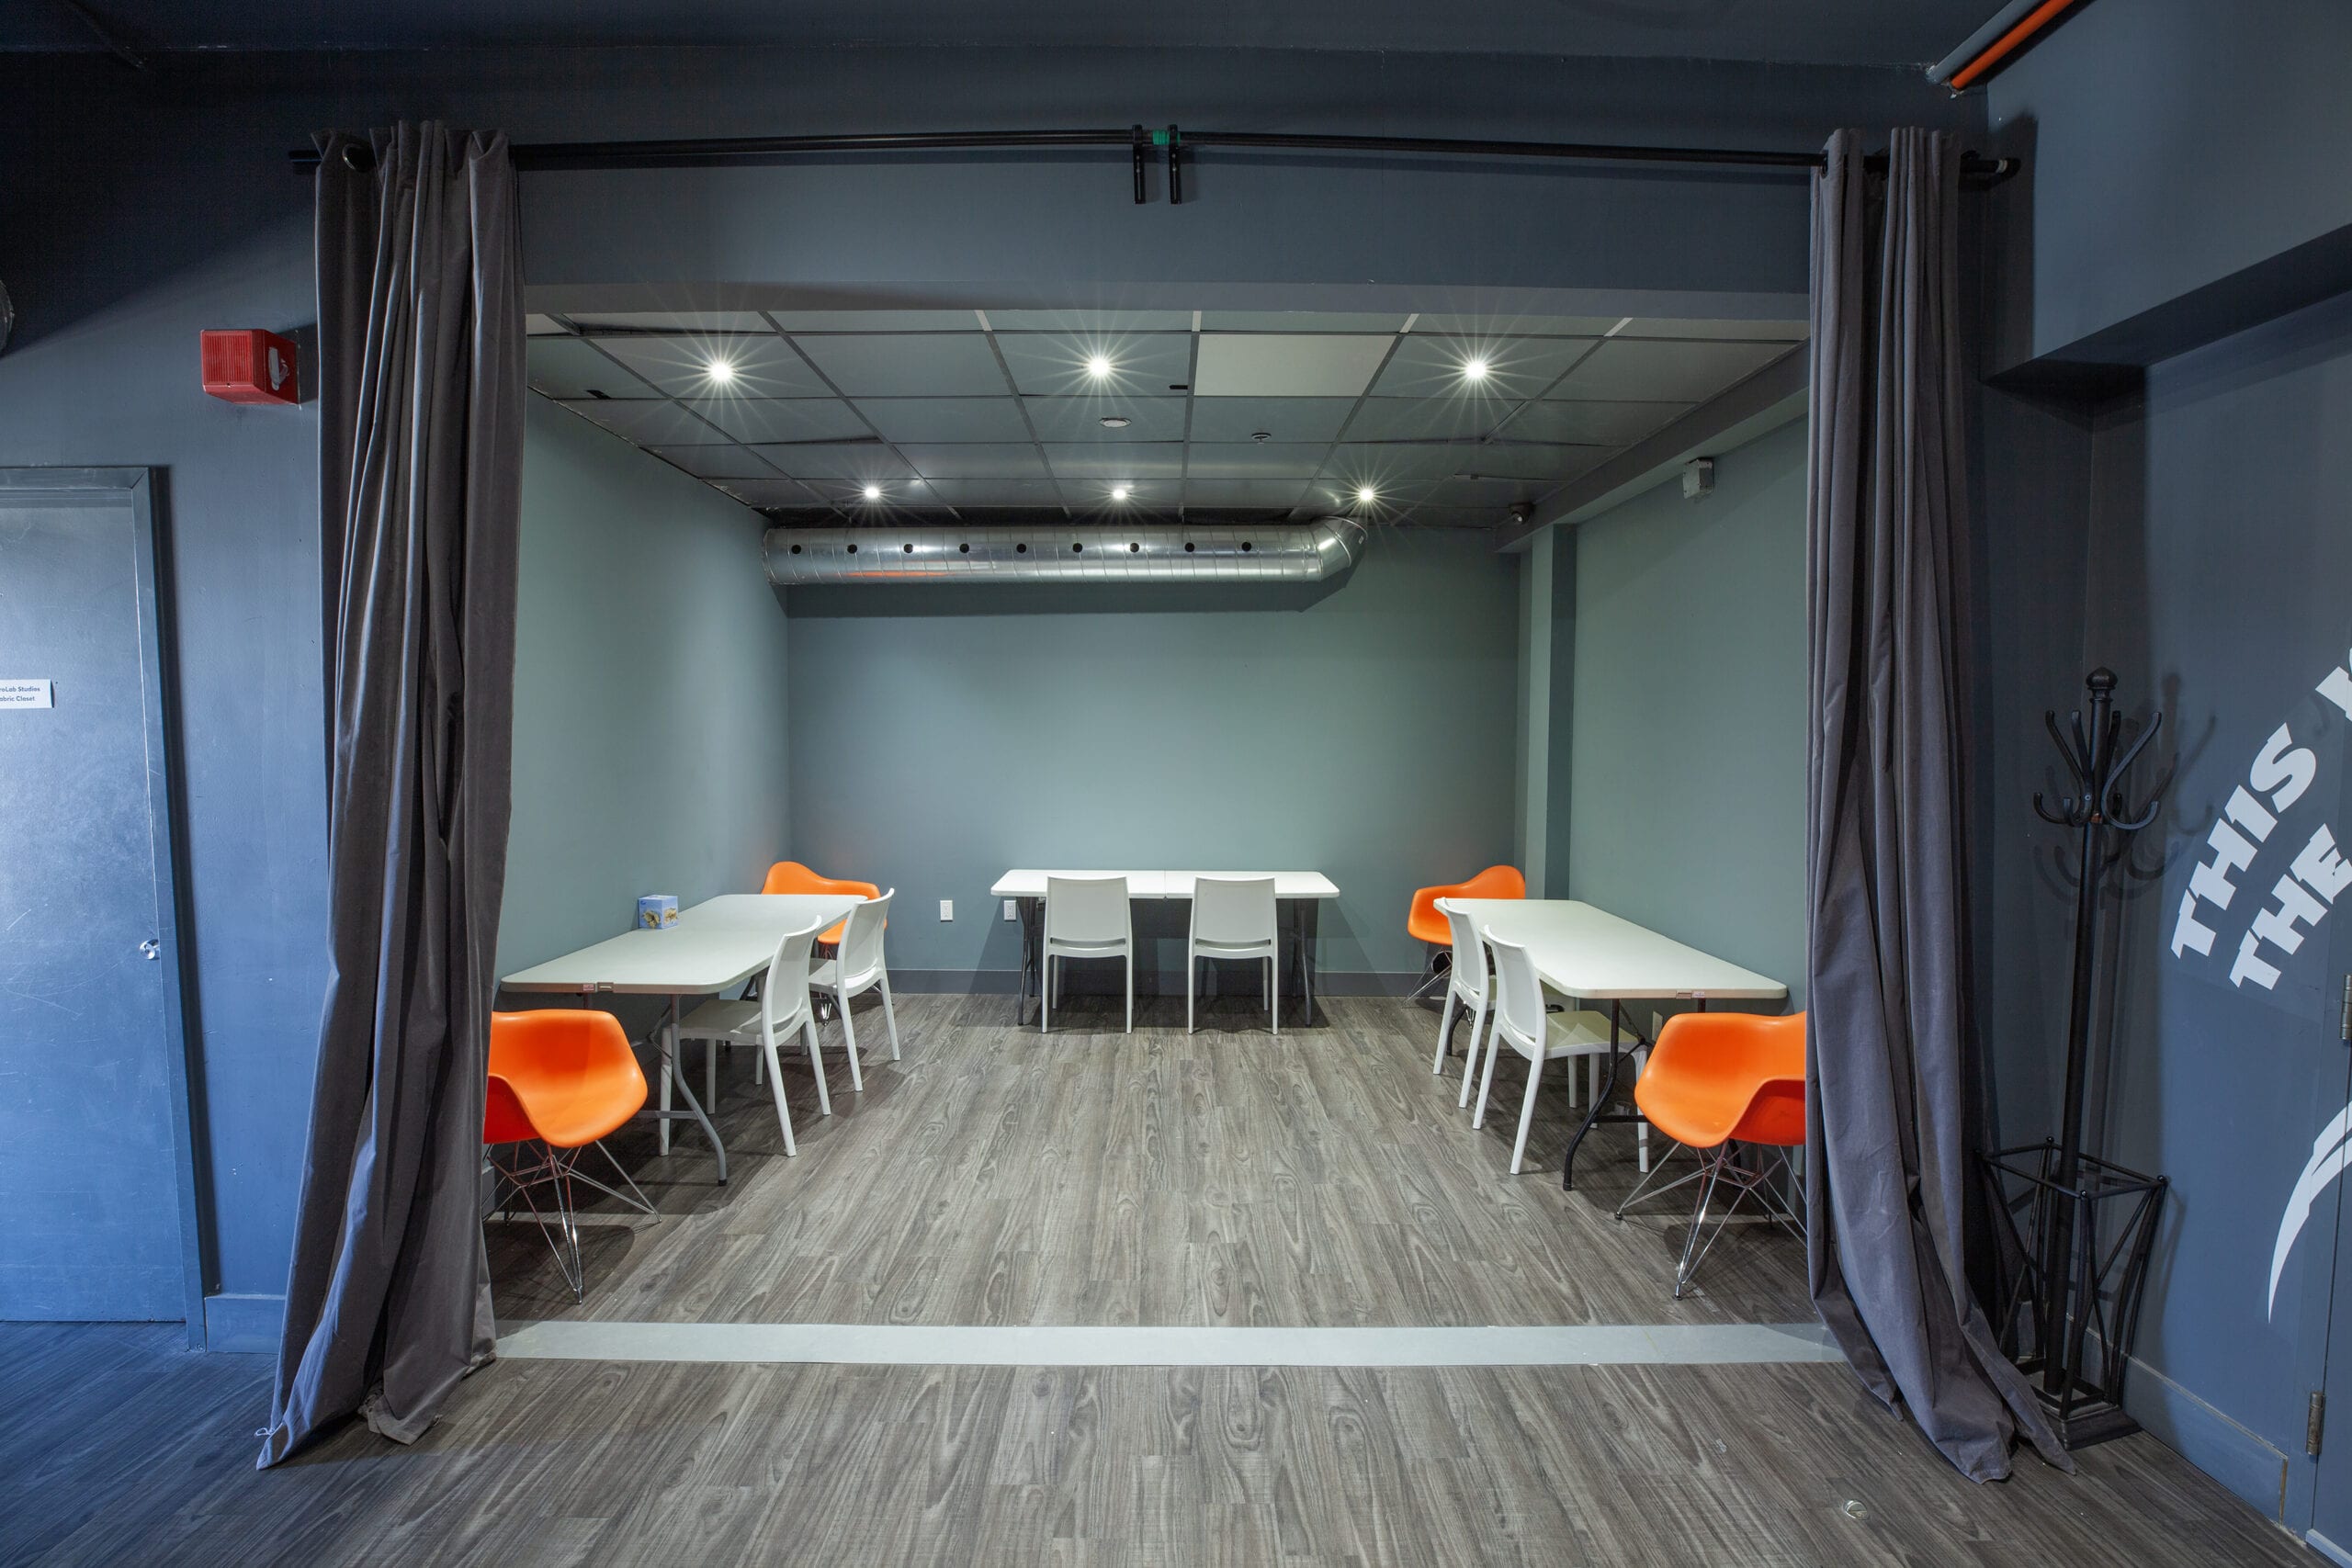
Multi-Purpose Room. Curtains drawn
Multi-Purpose RoomCurtains drawn
Support Wing. Facing the stage entrance
Support WingFacing the stage entrance
Support Wing. The other approach
Support WingThe other approach
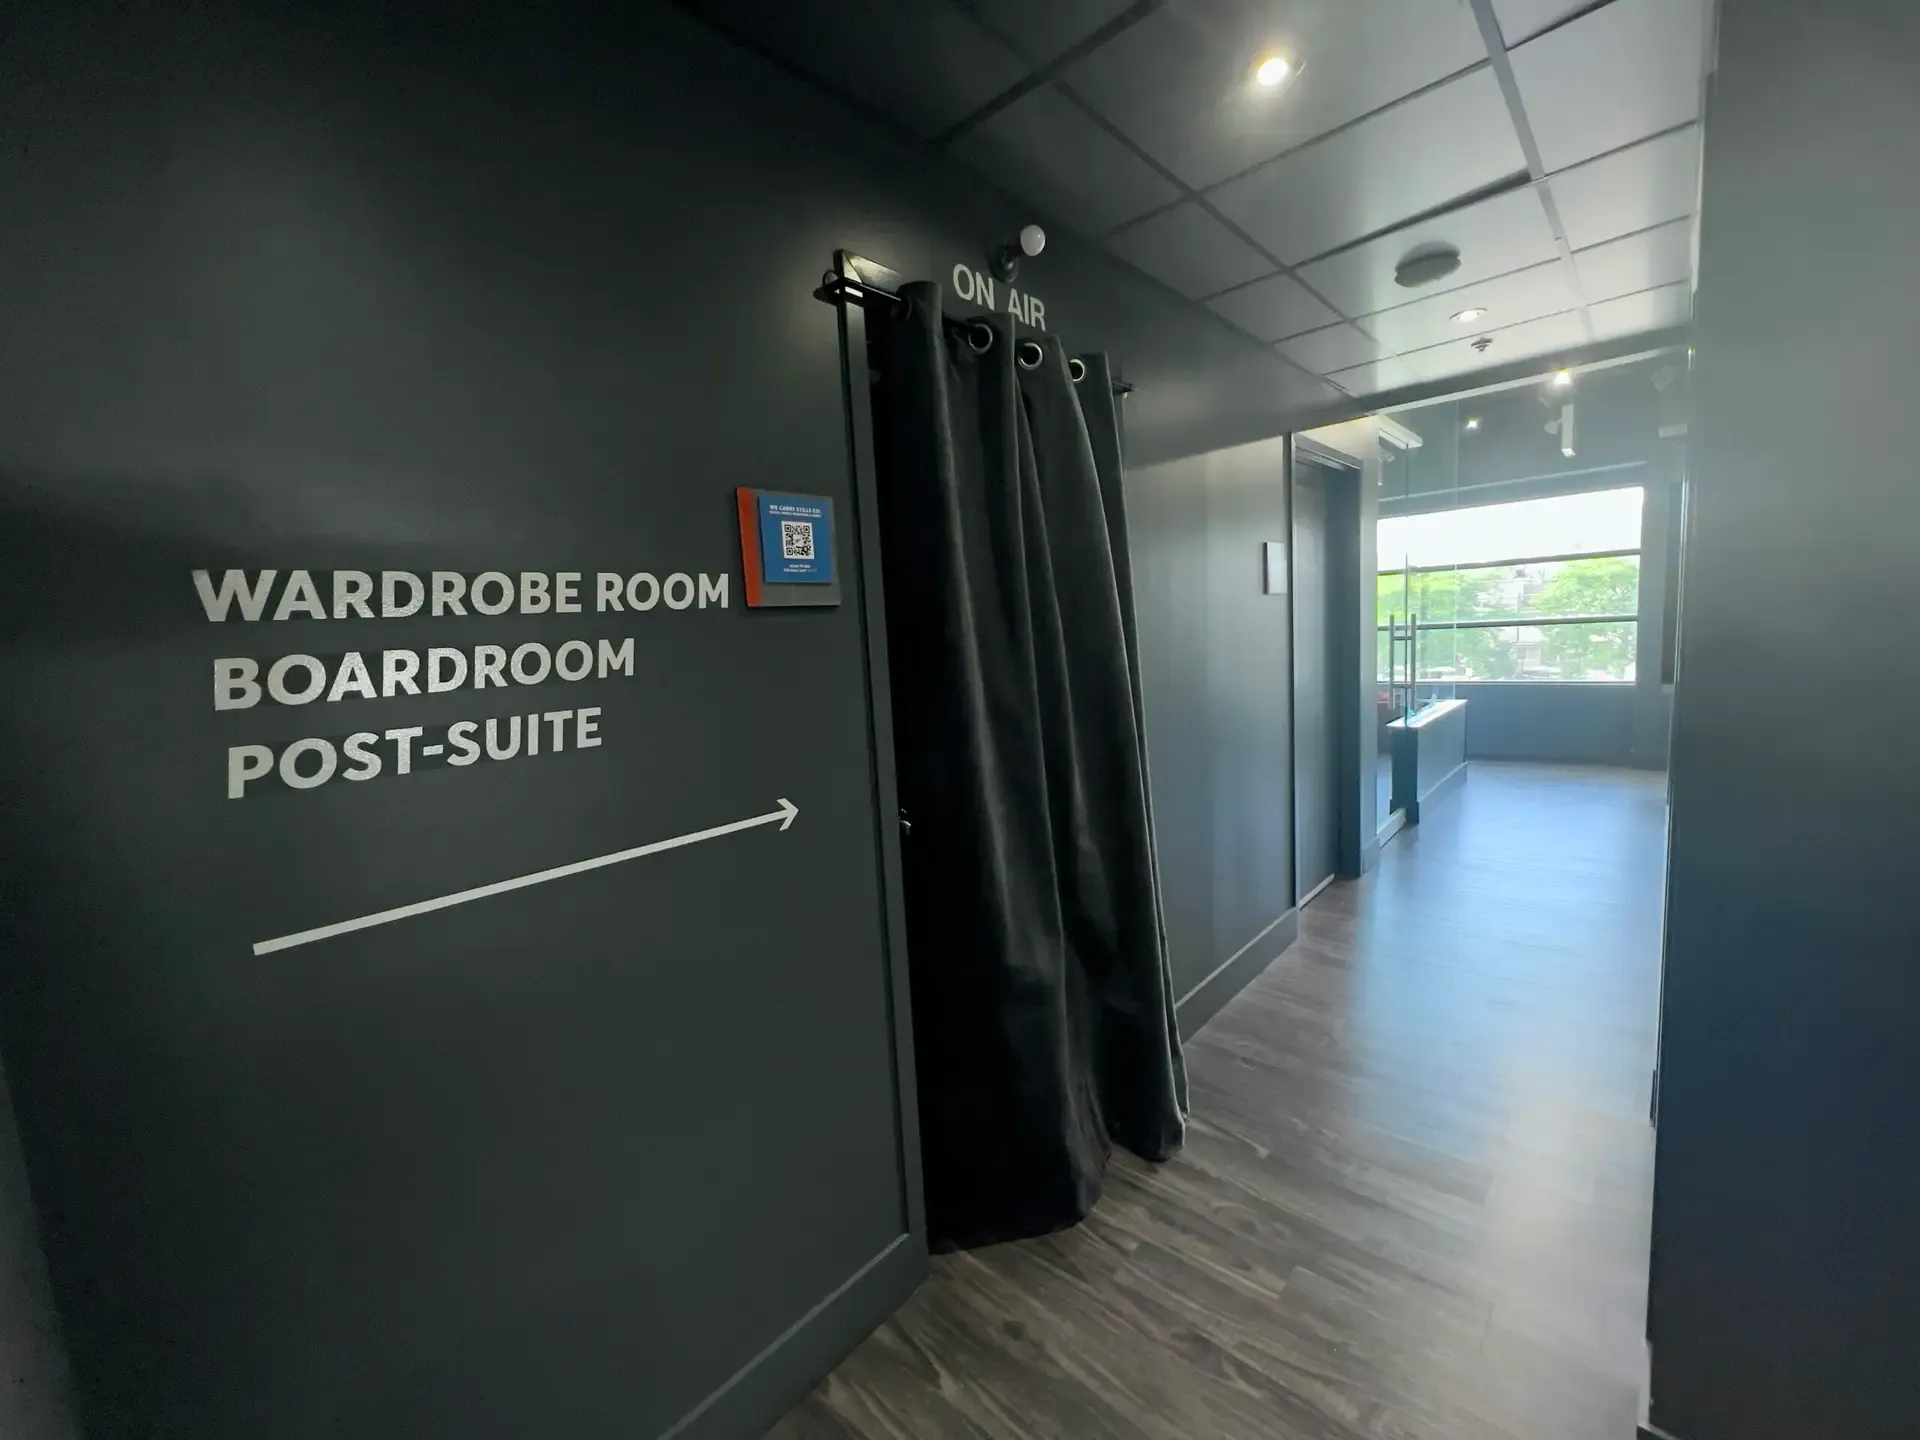
Support Wing. The ON AIR curtain and daylight at the end of the hall
Support WingThe ON AIR curtain and daylight at the end of the hall
The Corridor. Wide enough for a cart and a crew at once
The CorridorWide enough for a cart and a crew at once

The Gear
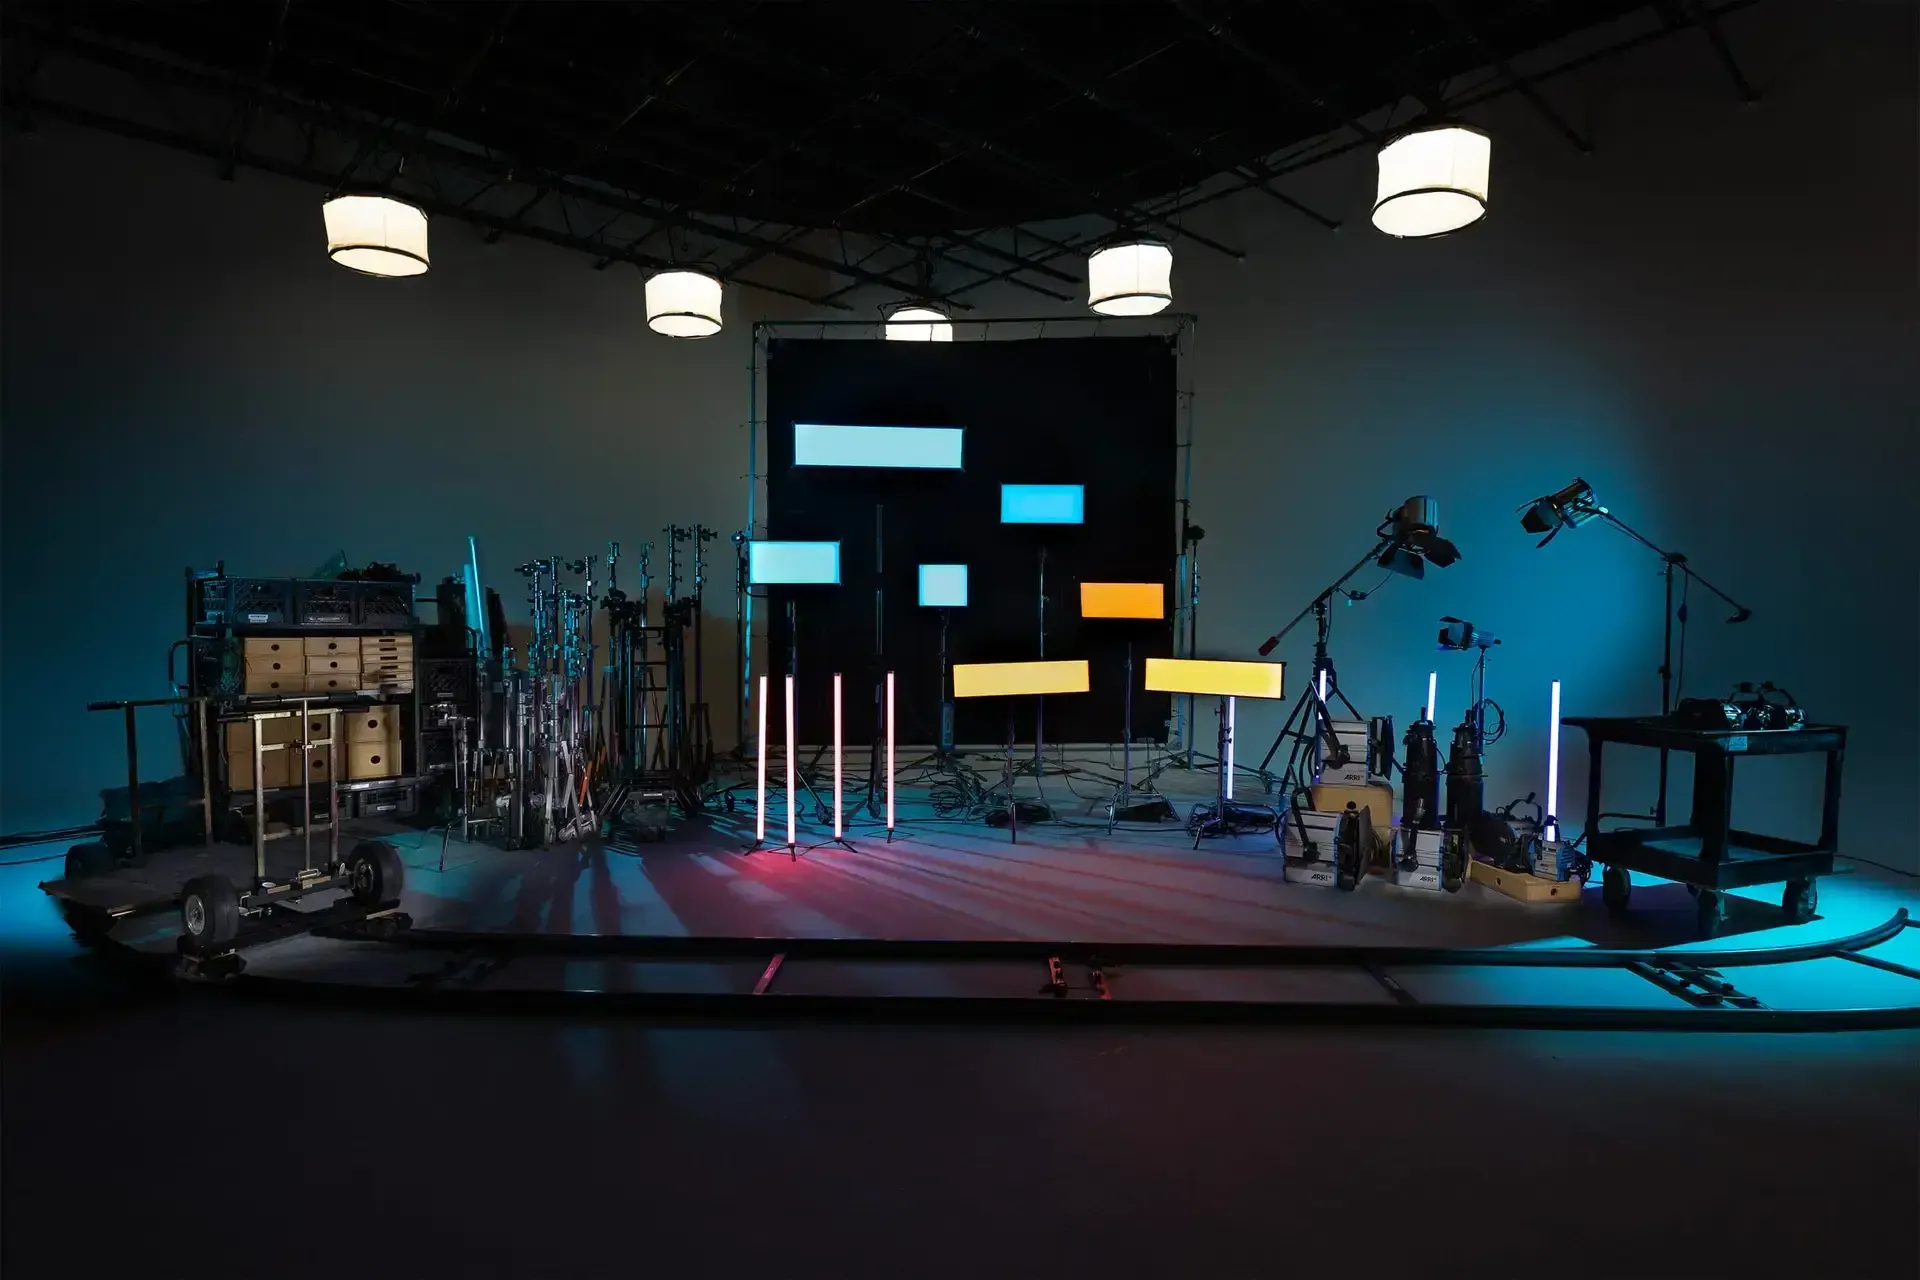
Lighting. A wide selection from ARRI, Aputure, Kino Flo and Astera
LightingA wide selection from ARRI, Aputure, Kino Flo and Astera
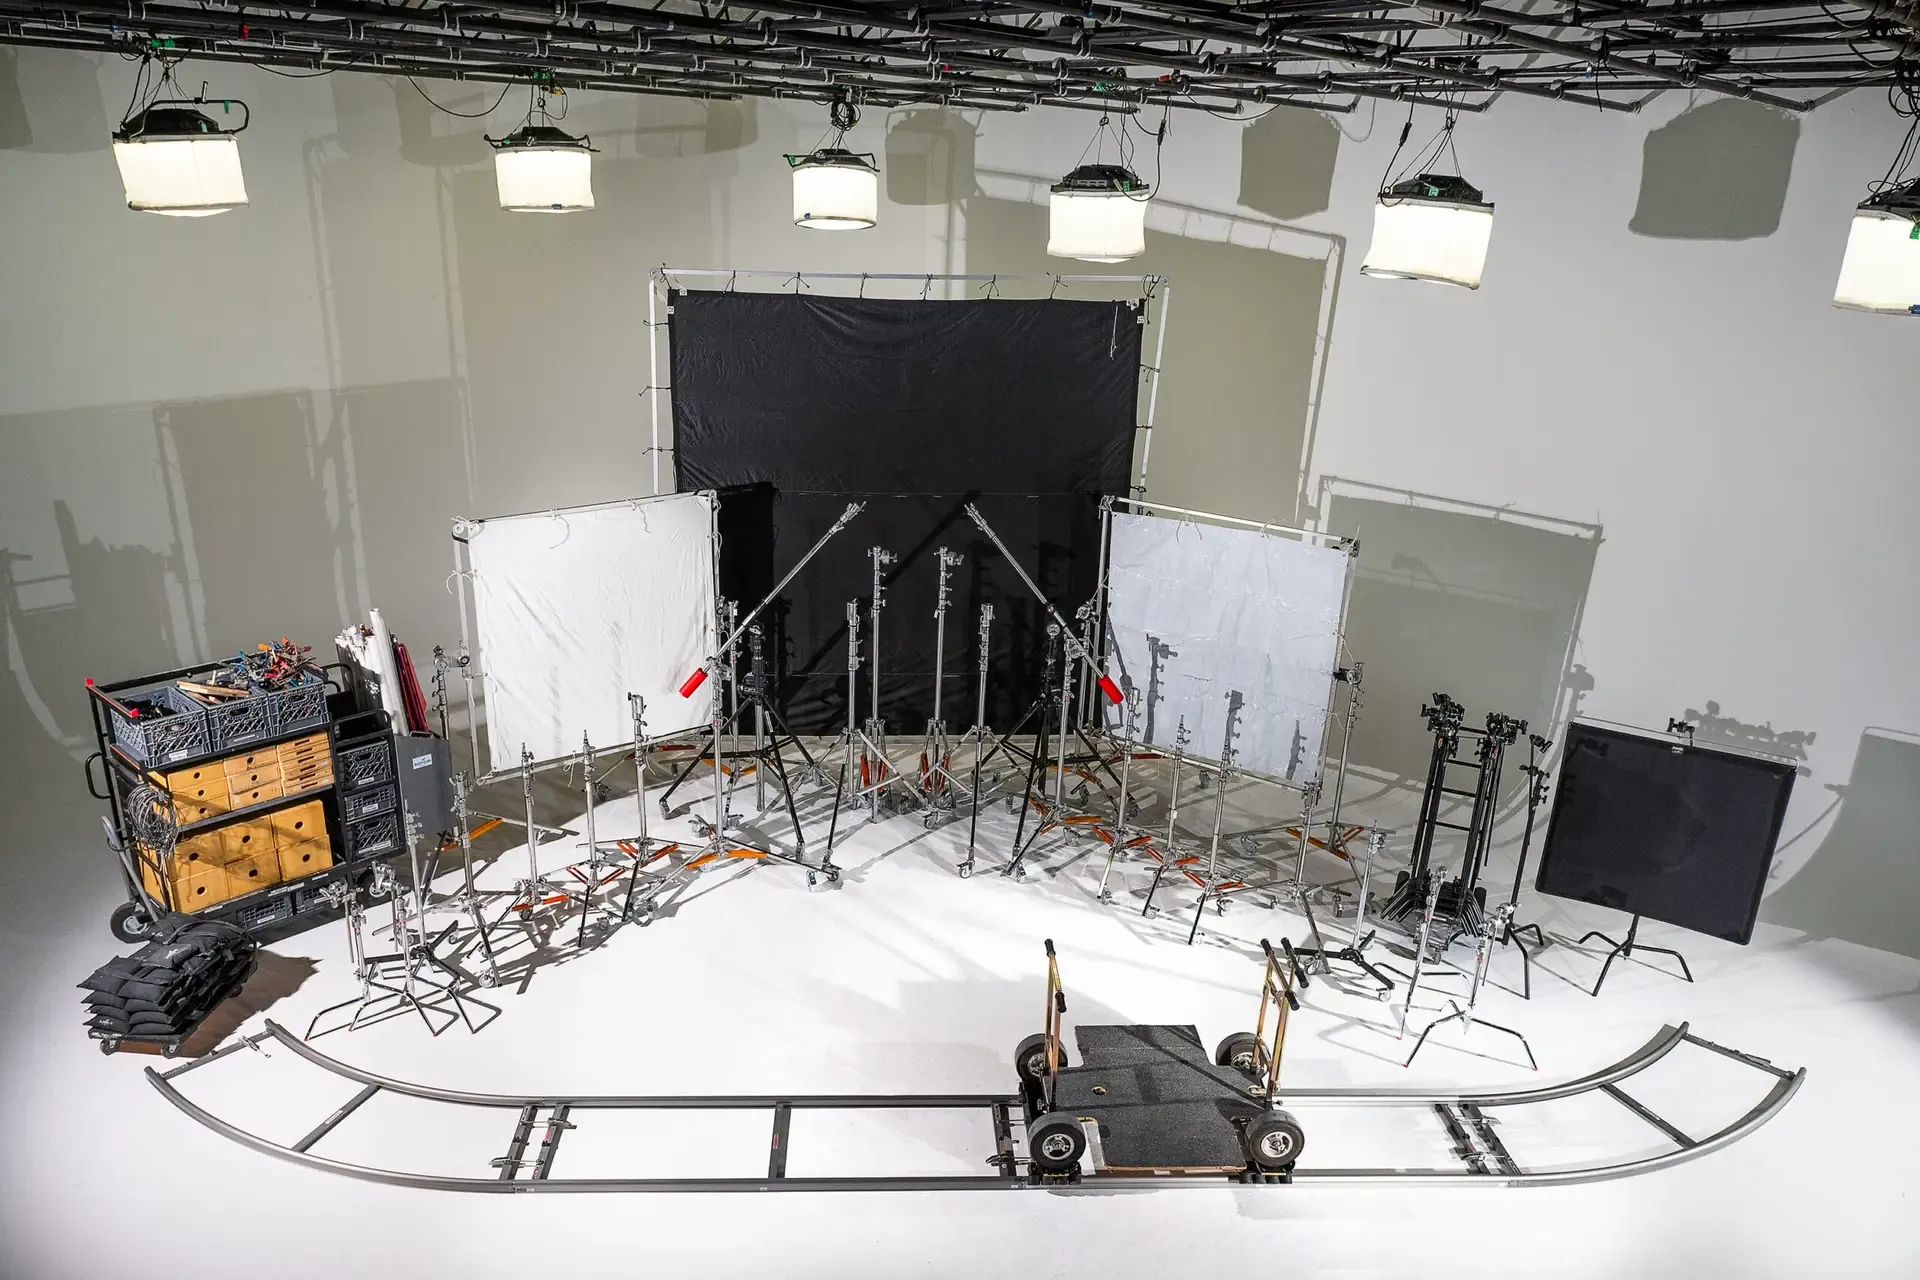
Grip. Stands, flags, frames and hardware, staged and ready
GripStands, flags, frames and hardware, staged and ready
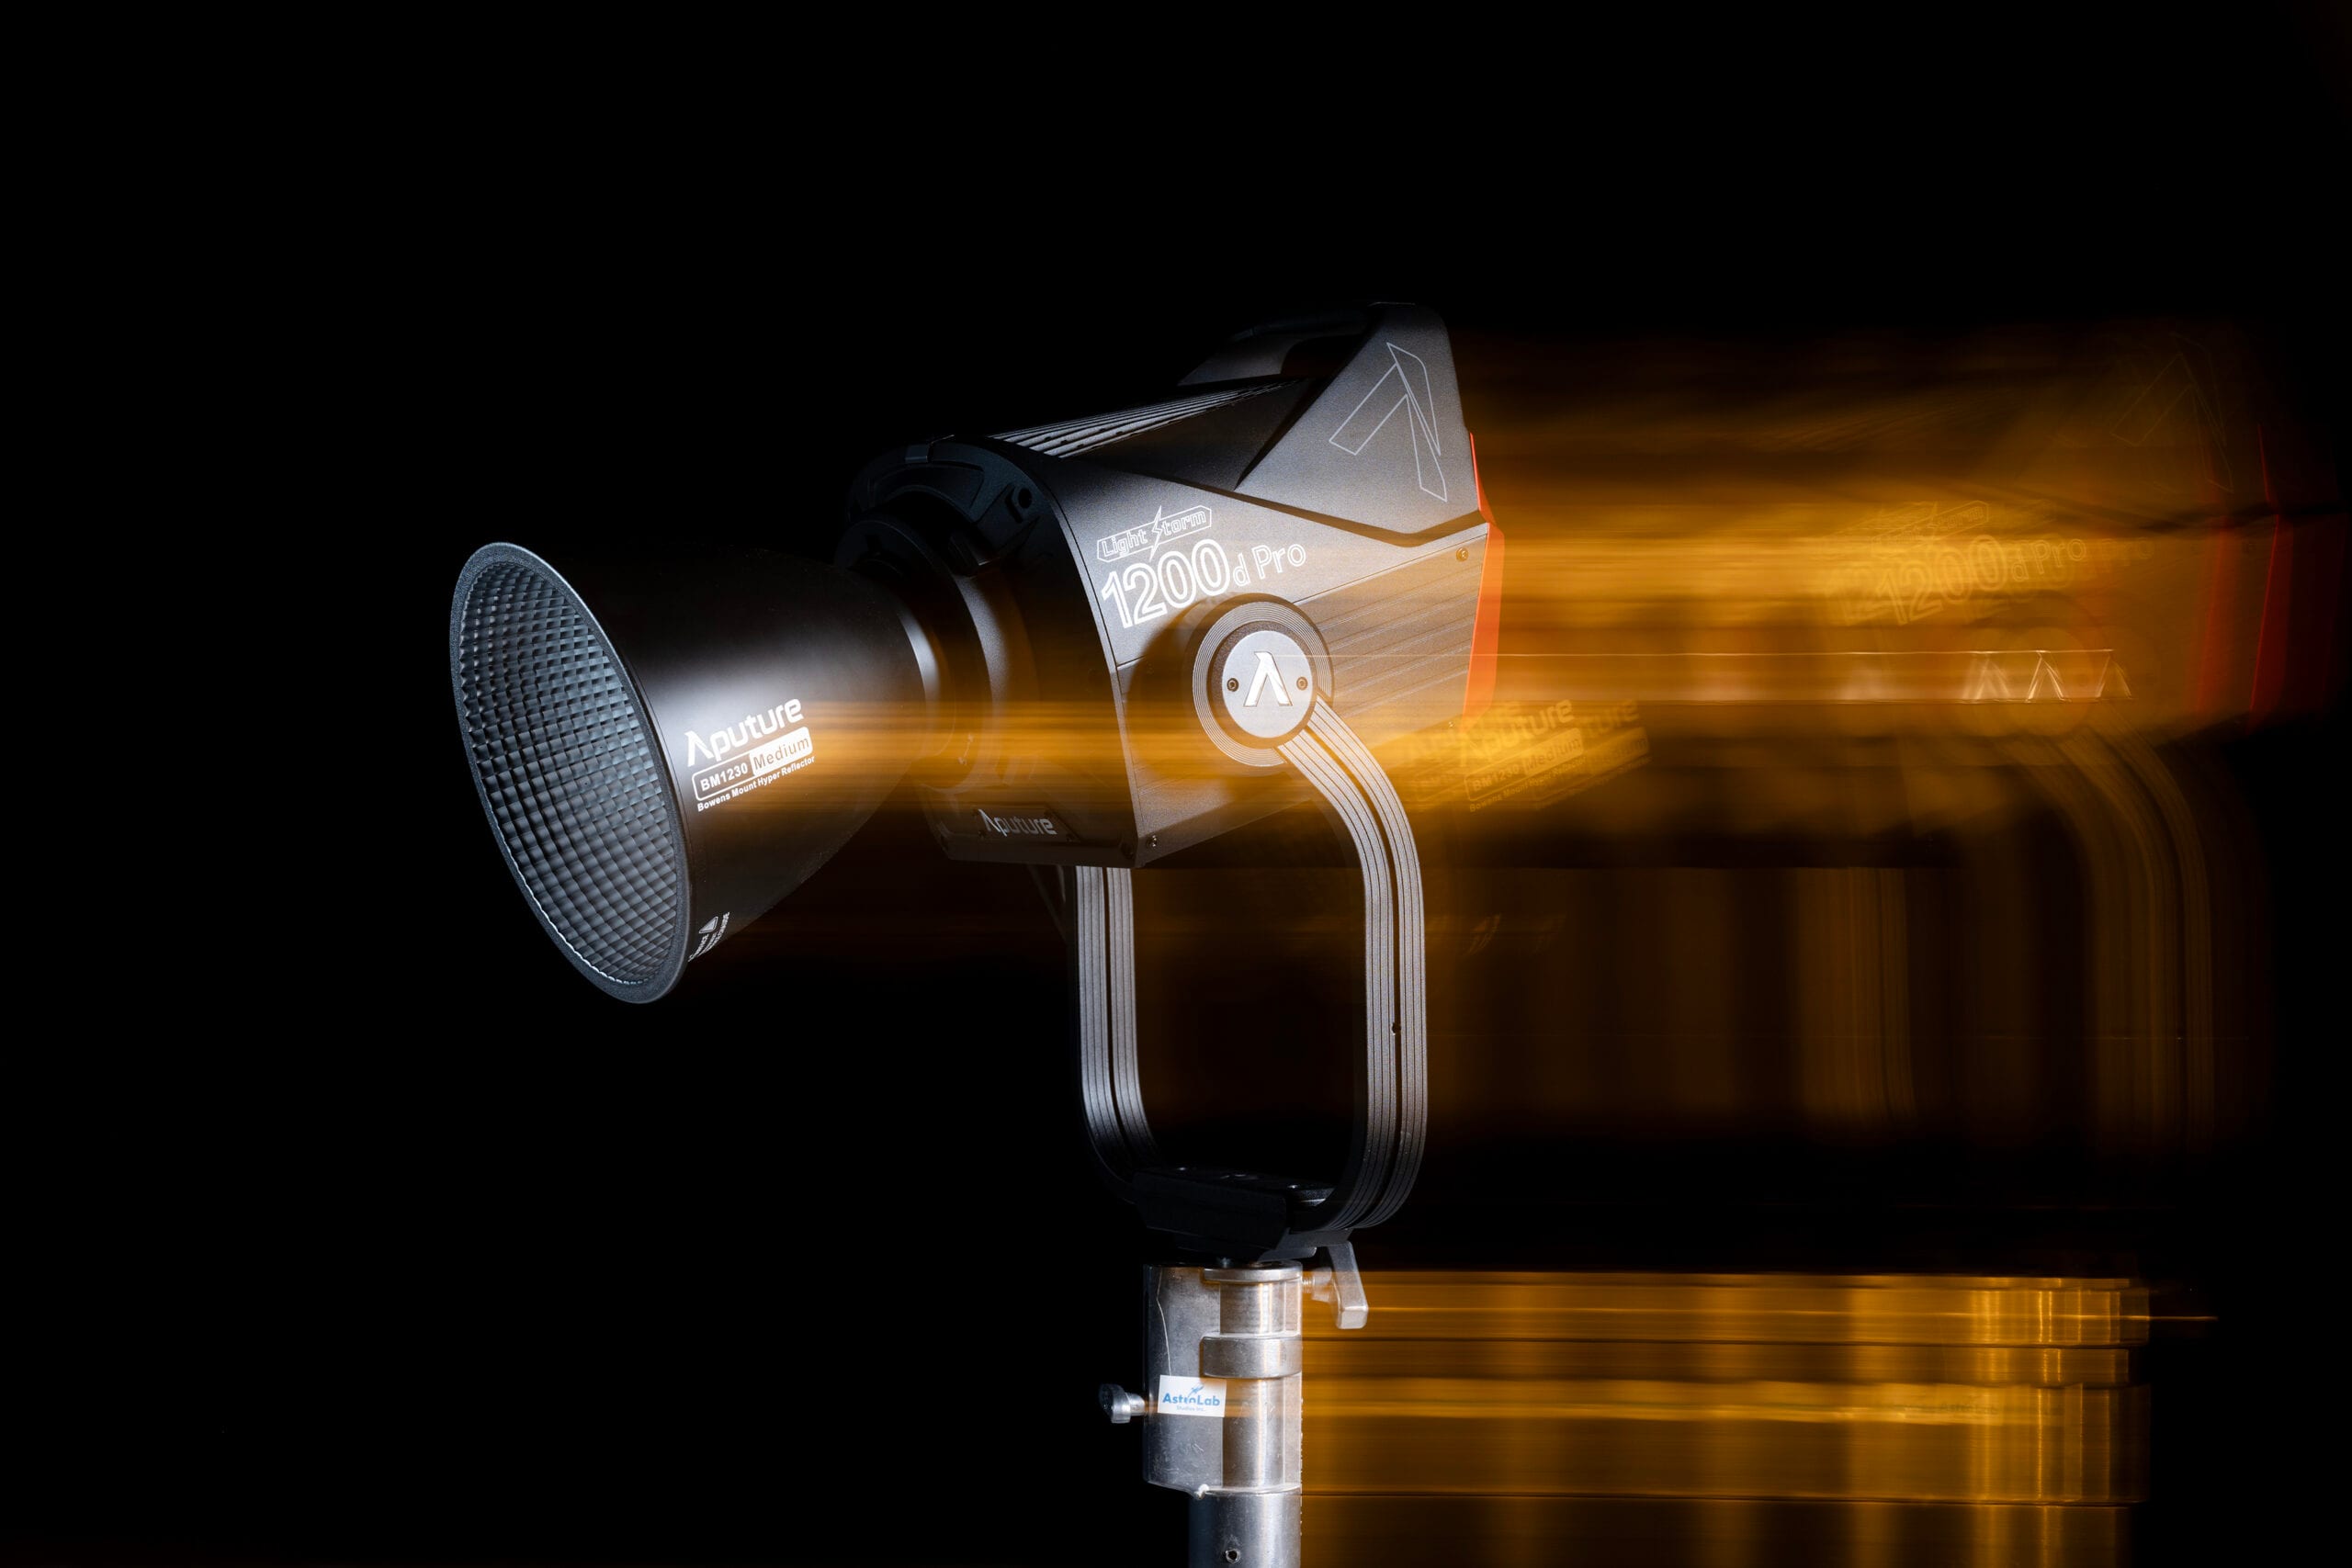
Aputure LS 1200d Pro. In the lighting and grip package
Aputure LS 1200d ProIn the lighting and grip package
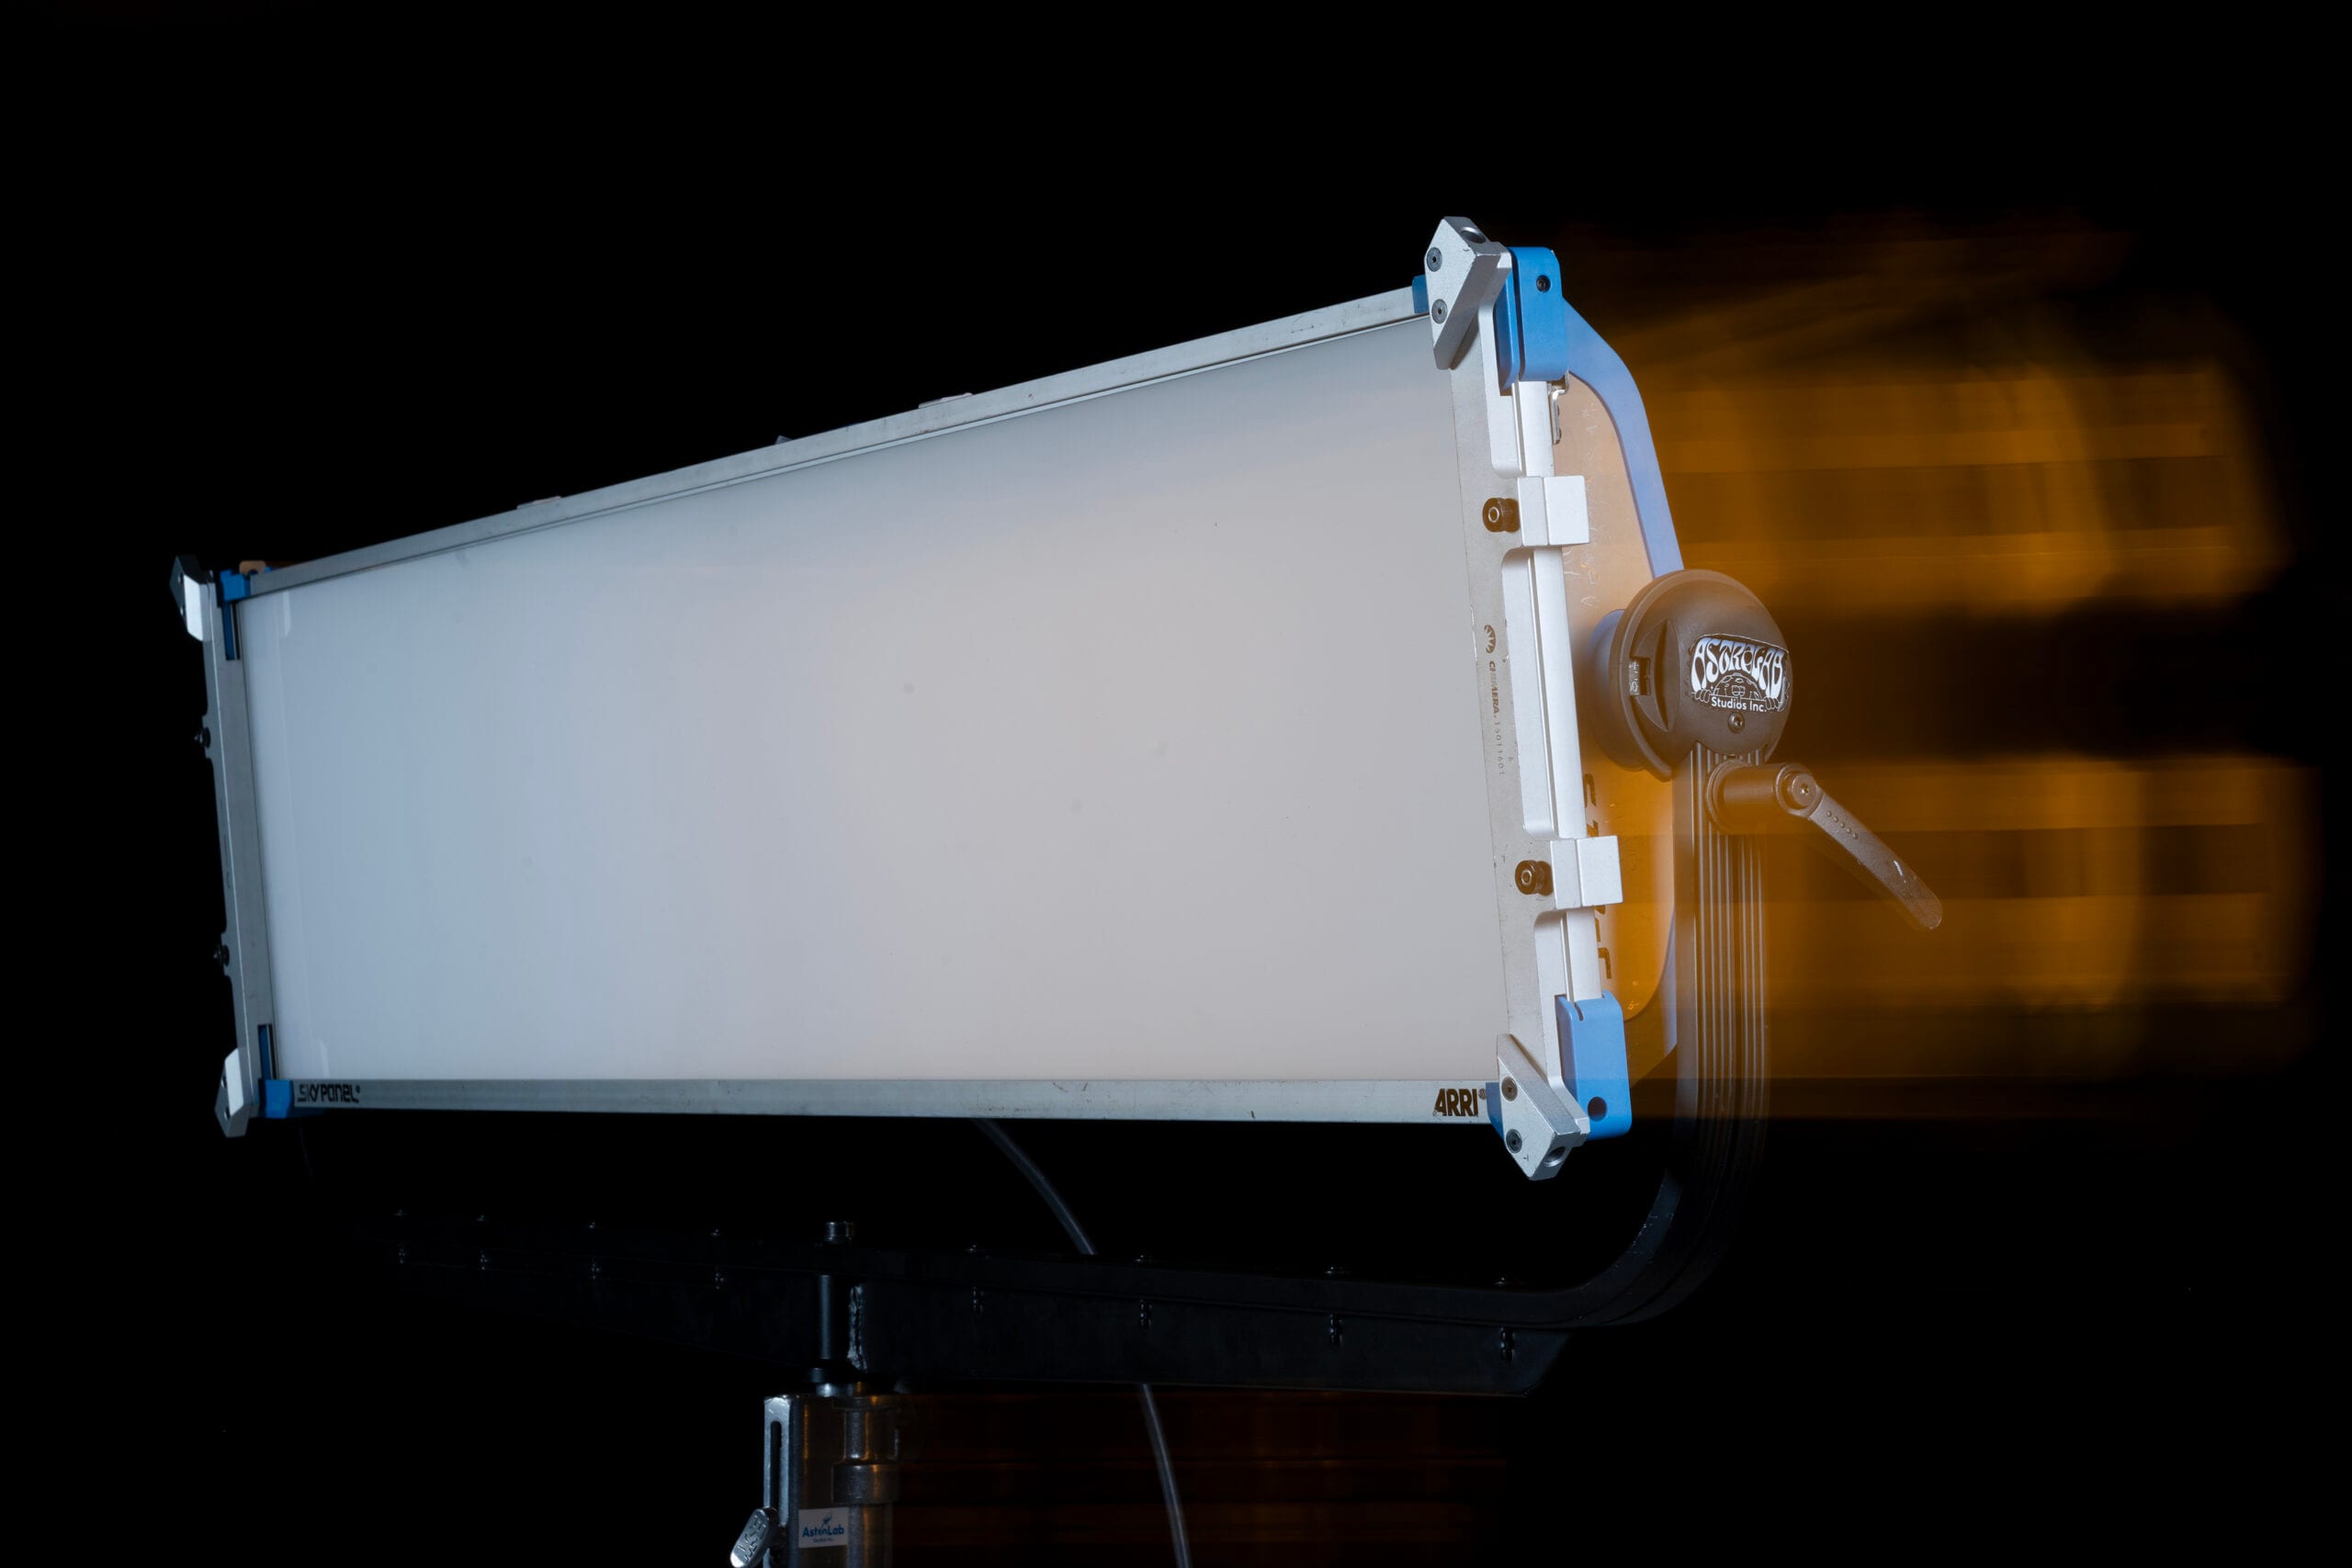
ARRI SkyPanel S120-c. One of four SkyPanels on the floor
ARRI SkyPanel S120-cOne of four SkyPanels on the floor
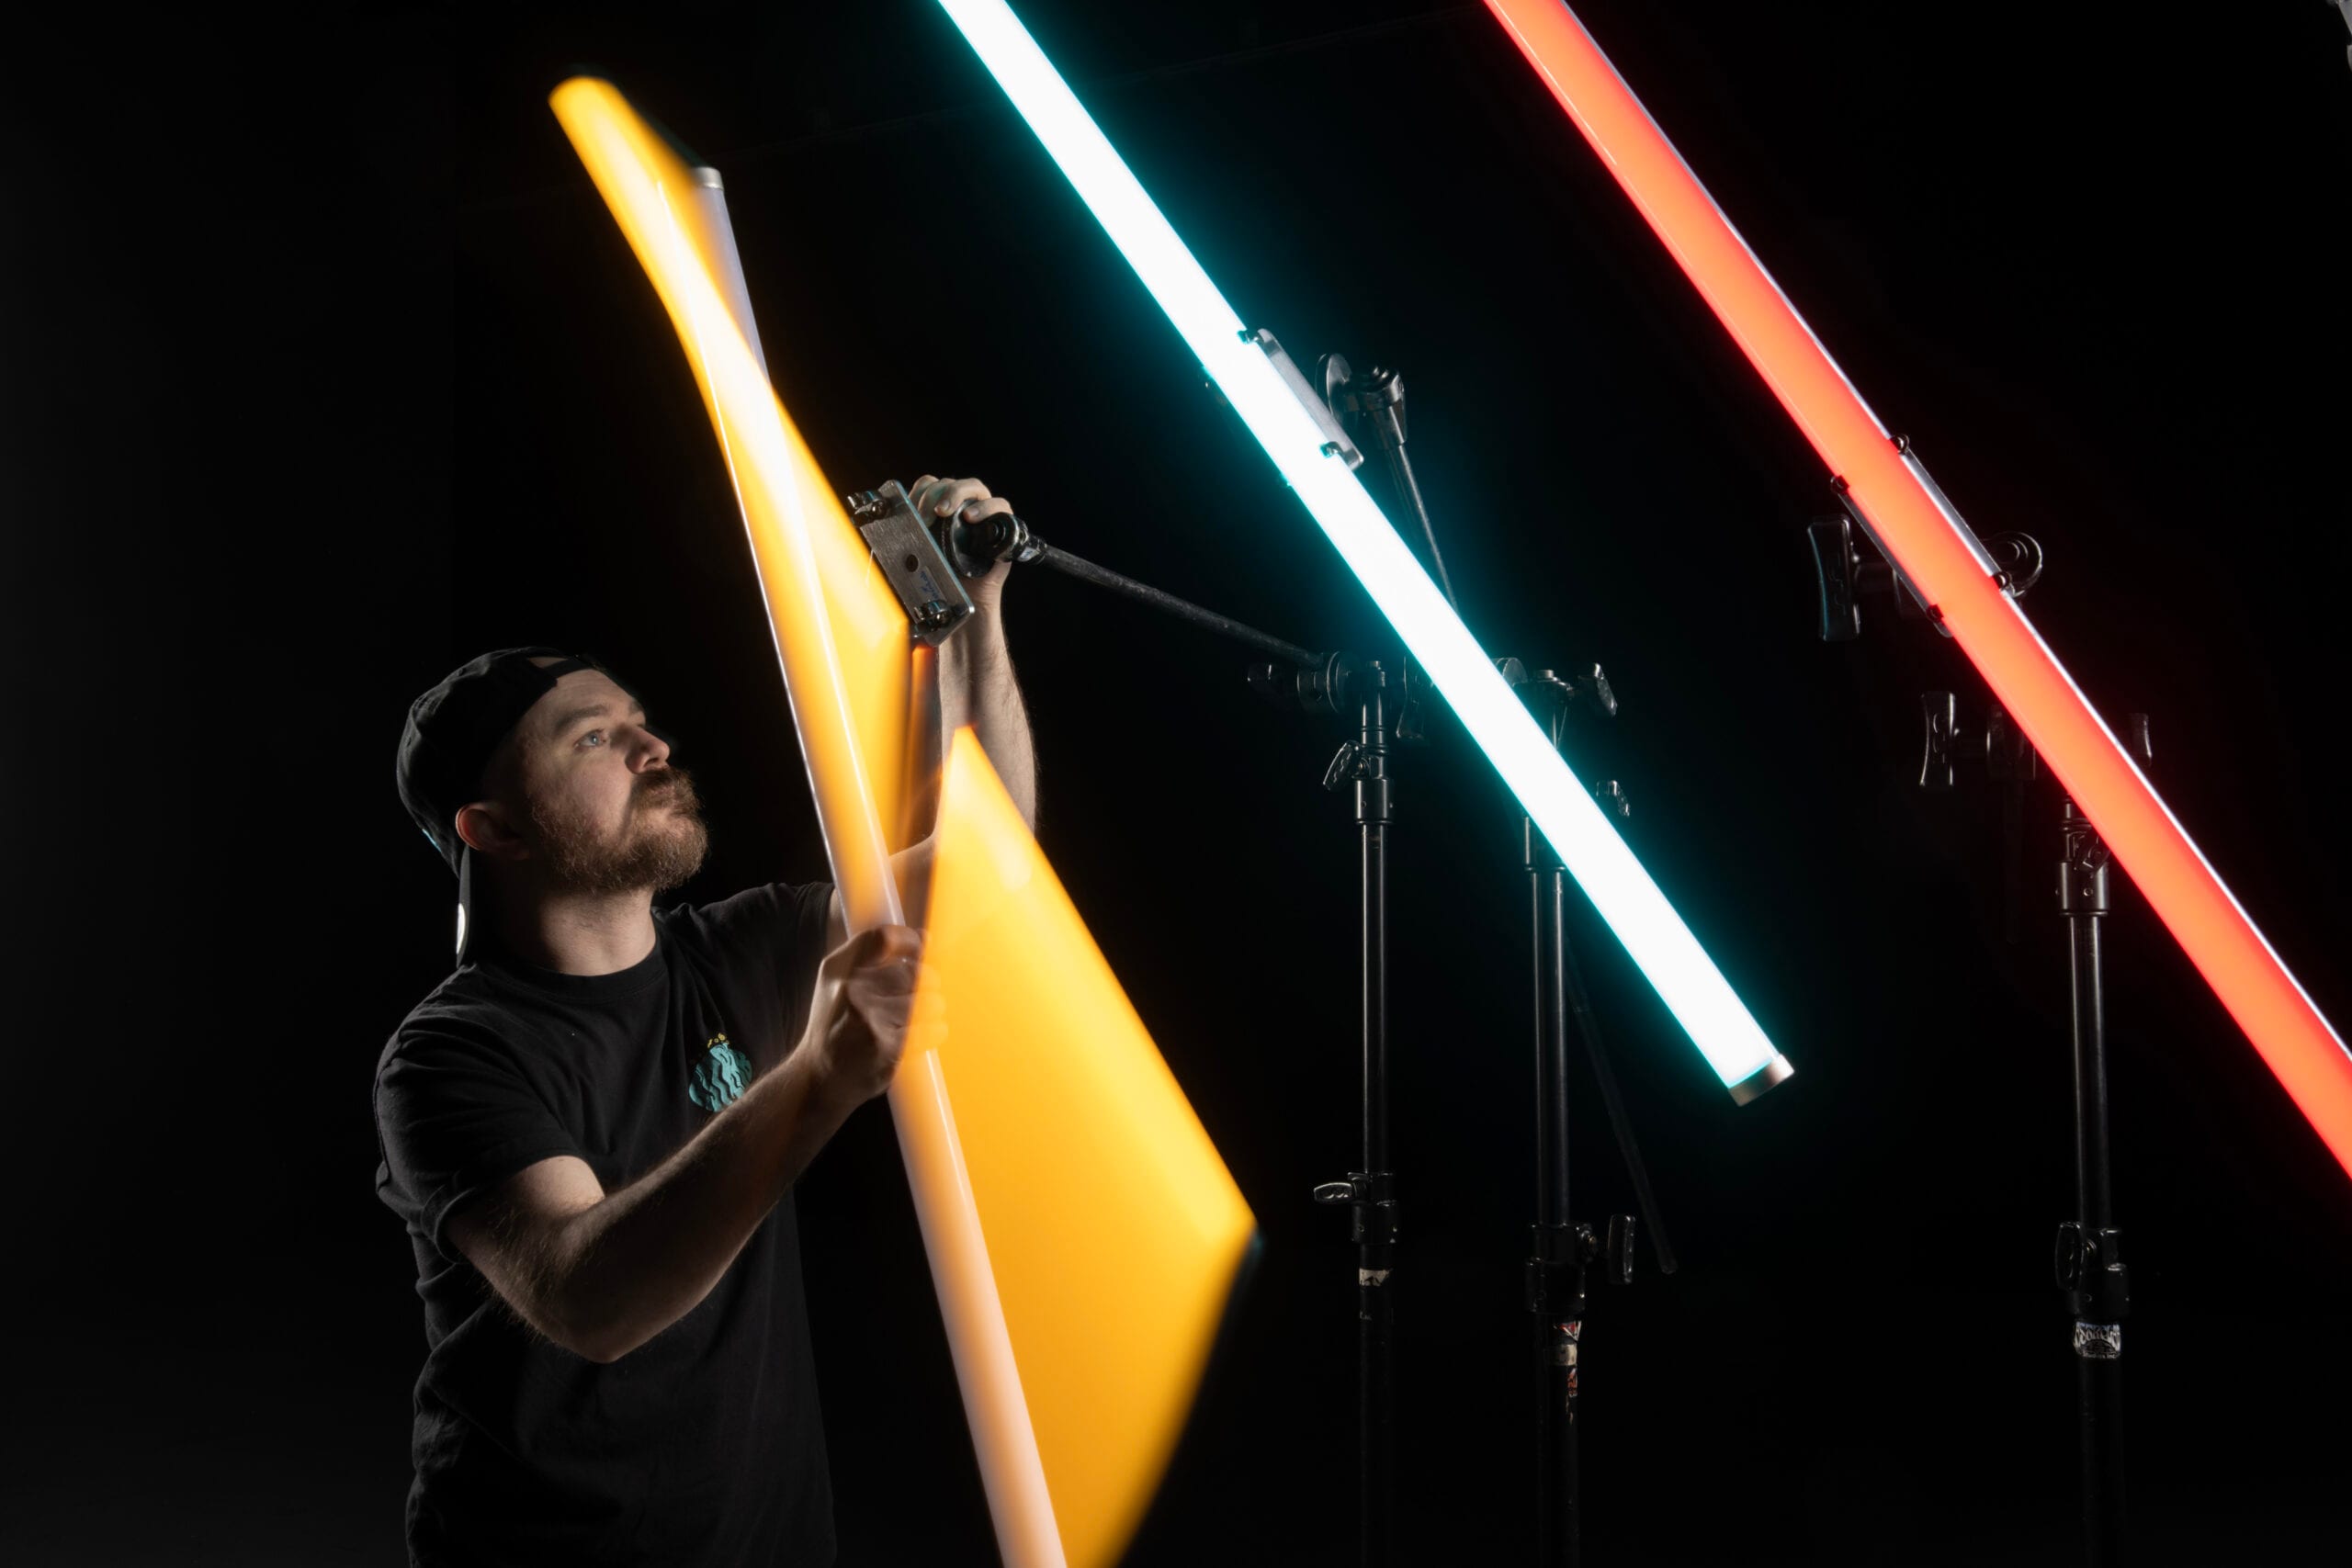
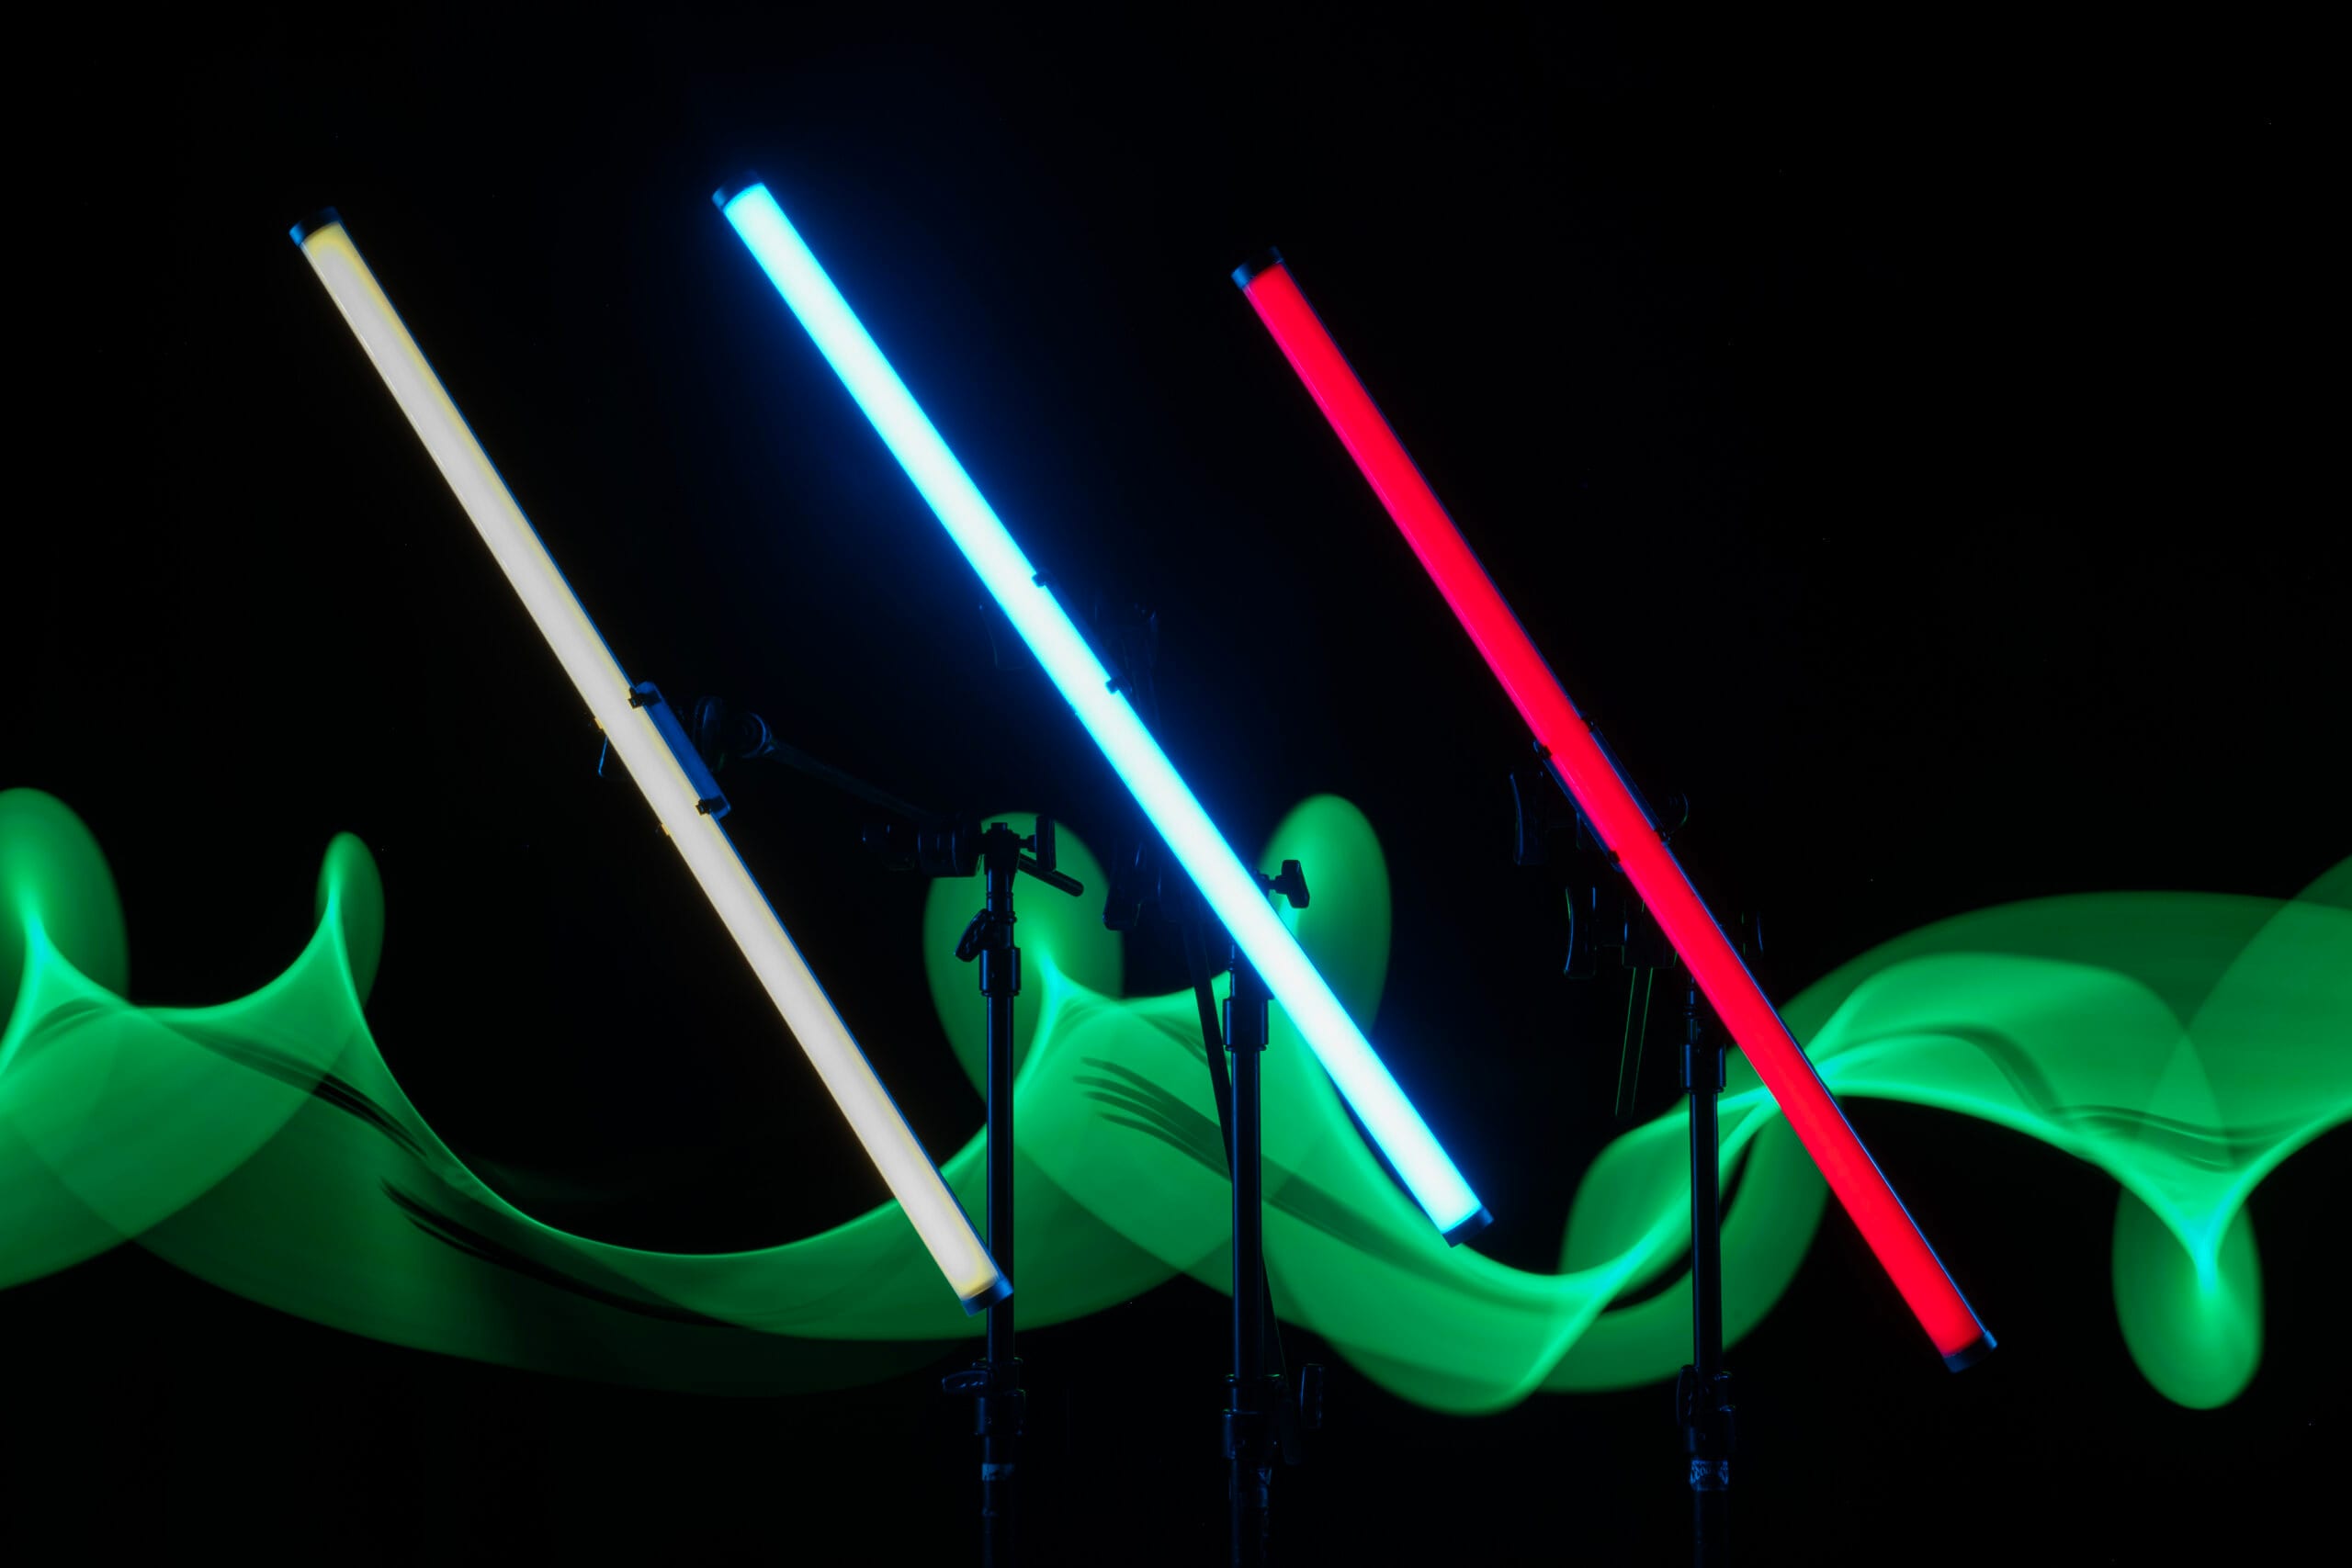
Astera Titan Tubes. Eight of them, battery and wireless
Astera Titan TubesEight of them, battery and wireless
Astera Titan Tubes. Three tubes, three colours
Astera Titan TubesThree tubes, three colours

Questions?
Comets?

Hit us up!

  • 24/7Studio accessBy appointment
  • 10AM - 6PMSupportMonday to Friday